Skip main navigation
Off market
  • Price Unknown

    1106 Fieldstone Cir, Oakville, ON L6M 2K3

    5beds
    5baths
    Single Family Residence
    Built in ----
    -- sqft lot
    $-- Zestimate®
    C$--/sqft
    C$6,496 Estimated rent

    Home value

    Not available

    Estimated sales range

    Not available

    Not available

    Loading
    Loading...

    Owner options

    List your home for rent

    C$6,496/mo

    Rent Zestimate®

    Find your next renter with Zillow Rental Manager. Plus, with online applications, you can quickly screen prospective tenants – for free.

    Learn more

    C$6,496/mo

    Rent Zestimate®

    Refinance and save

    Refinancing to a lower rate could help reduce your monthly payments and save thousands over the life of the loan.

    See today's rates

    Explore your selling options

    Work with a Zillow partner agent

    Leverage their expertise and Zillow's premium Showcase listings to get your home seen by more buyers.

    Get started

    List with your own agent

    Get your home in front of millions of buyers by listing it on Zillow.

    Learn how to do it

    Sell it yourself

    Take full control of how buyers see your home on Zillow by listing For Sale by Owner (FSBO).

    List your home

    What's special

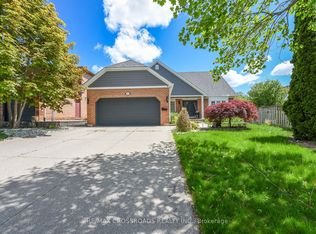
    Discover this family home, in need of some TLC, backing onto lush greenery and a ravine, nestled on a quiet cul-de-sac in Oakville's prestigious Glen Abbey Community. The landscaped exterior features a stone front walkway leading to a spacious foyer. Inside, hardwood floors are featured throughout the main living areas, including a formal living and dining room with crown moulding and pot lights. The family room boasts a cozy fireplace and custom built-ins, while the eat-in kitchen offers stainless steel appliances and sliding door access to a private, fully fenced yard with a large 327 sq. ft. deck surrounded by serene greenery. The main floor also includes an office, laundry room, and powder room. Upstairs, the primary bedroom features a walk-in closet and a 5-piece ensuite. Bedroom 2 has its own 4-piece ensuite, while Bedrooms 3 and 4 share semi-ensuite access to a 4-piece bath. The fully finished lower level offers a spacious rec room, bar area, additional office, 5th bedroom, 3-piece bath, and storage. Additional highlights include a double car garage with inside access and driveway parking for four cars. Conveniently located close to schools, parks, trails, shopping, highways, and more, this home offers the perfect blend of comfort and convenience!

    This property is off market, which means it's not currently listed for sale or rent on Zillow. This may be different from what's available on other websites or public sources.

    Zillow last checked:

    Source: Century 21 Canada,MLS®#: W10432302MLS Logo

    Facts & features

    Interior

    Bedrooms & bathrooms
    • Bedrooms: 5
    • Bathrooms: 5
    Heating
    • Has Heating (Unspecified Type)
    Cooling
    • Has cooling: Yes
    Features
    • Basement: yes
    • Has fireplace: Yes

    Property

    Parking
    • Parking features: ATTACHED
    Details
    • Parcel number: 248660120

    Construction

    Type & style
    • Home type: SingleFamily
    • Property subtype: Single Family Residence

    Community & HOA

    Community
    • Subdivision: Glen Abbey
    Location
    • Region: Oakville

    Financial & listing details

    • Date on market: 11/21/2024
    • Lease term: Contact For Details

    Price history

    Price history is unavailable.

    Public tax history

    Tax history is unavailable.

    Neighborhood: Glen Abbey

    Nearby schools

    GreatSchools rating

    No schools nearby

    We couldn't find any schools near this home.