Skip main navigation
Sold for $375,000
  • $375,000

    1106 Four Wood Dr, Fayetteville, NC 28312

    3beds
    2,415sqft
    Single Family Residence
    Built in 1996
    0.55 Acres Lot
    $408,300 Zestimate®
    $155/sqft
    $2,074 Estimated rent

    Home value

    $408,300

    $388,000 - $429,000

    $2,074/mo

    Zestimate® history
    Loading
    Loading...

    Owner options

    List your home for rent

    $2,074/mo

    Rent Zestimate®

    Find your next renter with Zillow Rental Manager. Plus, with online applications, you can quickly screen prospective tenants – for free.

    Learn more

    $2,074/mo

    Rent Zestimate®

    Refinance and save

    $2,322/mo

    Est. payment

    Refinancing to a lower rate could help reduce your monthly payments and save thousands over the life of the loan.

    See today's rates

    $2,322/mo

    Est. payment

    Explore your selling options

    Work with a Zillow partner agent

    Leverage their expertise and Zillow's premium Showcase listings to get your home seen by more buyers.

    Get started

    List with your own agent

    Get your home in front of millions of buyers by listing it on Zillow.

    Learn how to do it

    Sell it yourself

    Take full control of how buyers see your home on Zillow by listing For Sale by Owner (FSBO).

    List your home

    What's special

    High ceilingsLarge beautiful spaceJetted tubMaster bathScreened porchGrilling deckLarge laundry room
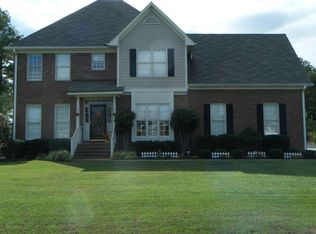
    Stunning custom built all brick ranch showcasing over 2400 SF on a half acre lot in highly desired golf community of Baywood! This home is equipped with 3 bedroom and 2.5 baths. Entering this home you find a gorgeous formal dining room and two main living spaces - Don’t miss the huge bay windows and fireplace! This home offers many upgraded features accompanied by high ceilings in the Master Suite creating a large beautiful space, huge sitting area with private access to screened porch. Master bath has a large walk-in shower and jetted tub, and walk-in closet. Gourmet kitchen with granite counters, stainless steel appliances, wine rack, under counter lighting, cooktop in island! This kitchen was made for entertaining!! Two guest bedrooms sharing a Jack and Jill bath with granite counters and tub!  Don’t miss the large laundry room with build in shelfs for extra storage! Outdoor relaxation awaits on the screened porch, grilling deck, beautiful yard and the golf course views!! NO HOA!

    Zillow last checked:

    Listing updated:

    Listed by:

    PAULINA SALAS,

    COLDWELL BANKER ADVANTAGE - FAYETTEVILLE

    Bought with:

    Kathy Pope, 284702

    Elmore Realty, LLC

    Source: LPRMLS,MLS#: 716003MLS LogoOriginating MLS: Longleaf Pine Realtors

    Facts & features

    Interior

    Bedrooms & bathrooms
    • Bedrooms: 3
    • Bathrooms: 3
    • Full bathrooms: 2
    • 1/2 bathrooms: 1
    Heating
    • Heat Pump
    Cooling
    • Central Air
    Appliances
    • Included: Cooktop, Disposal, Microwave, Plumbed For Ice Maker, Range
    • Laundry: Washer Hookup, Dryer Hookup, Main Level, In Unit
    Features
    • Breakfast Area, Ceiling Fan(s), Cathedral Ceiling(s), Separate/Formal Dining Room, Double Vanity, Eat-in Kitchen, Granite Counters, Garden Tub/Roman Tub, Kitchen Exhaust Fan, Kitchen Island, Kitchen/Dining Combo, Primary Downstairs, Bath in Primary Bedroom, Separate Shower, Vaulted Ceiling(s), Walk-In Closet(s), Walk-In Shower, Window Treatments
    • Flooring: Hardwood, Tile, Carpet
    • Windows: Blinds, Window Treatments
    • Basement: None
    • Number of fireplaces: 1
    • Fireplace features: Gas Log
    Interior area
    • Total interior livable area: 2,415 sqft

    Property

    Parking
    • Total spaces: 2
    • Parking features: Attached, Garage
    • Attached garage spaces: 2
    Features
    • Levels: One
    • Stories: 1
    • Has view: Yes
    • View description: Golf Course
    • Frontage type: Golf Course
    Lot
    • Size: 0.55 Acres
    • Features: Cleared
    • Topography: Cleared
    Details
    • Parcel number: 0477470316.000
    • Zoning description: R10 - Residential District
    • Special conditions: Standard

    Construction

    Type & style
    • Home type: SingleFamily
    • Architectural style: One Story
    • Property subtype: Single Family Residence
    Materials
    • Brick Veneer
    Condition
    • New construction: No
    • Year built: 1996

    Utilities & green energy

    • Sewer: Public Sewer
    • Water: Public

    Community & HOA

    Community
    • Features: Golf
    • Subdivision: Baywood
    HOA
    • Has HOA: No
    Location
    • Region: Fayetteville

    Financial & listing details

    • Price per square foot: $155/sqft
    • Tax assessed value: $395,339
    • Annual tax amount: $2,791
    • Date on market: 11/17/2023
    • Cumulative days on market: 23 days
    • Listing terms: Cash,Conventional,FHA,New Loan,VA Loan
    • Inclusions: ALL APPLIANCES IN THE KITCHEN
    • Exclusions: N/A
    • Ownership: More than a year

    Price history

    DateEventPrice
    1/17/2024Sold$375,000-5%$155/sqft
    Source: LPRMLS #716003 Report a problem
    12/9/2023Pending sale$394,900$164/sqft
    Source: LPRMLS #716003 Report a problem
    11/17/2023Listed for sale$394,9000%$164/sqft
    Source: LPRMLS #716003 Report a problem
    10/20/2023Listing removed--
    Source: LPRMLS #708292 Report a problem
    8/15/2023Price change$394,999-1.3%$164/sqft
    Source: LPRMLS #708292 Report a problem
    7/15/2023Listed for sale$399,999+8.1%$166/sqft
    Source: LPRMLS #708292 Report a problem
    5/11/2022Sold$370,000+33.1%$153/sqft
    Source: Public Record Report a problem
    6/7/2019Sold$278,000-0.7%$115/sqft
    Source: LPRMLS #602691 Report a problem
    5/20/2019Pending sale$279,900$116/sqft
    Source: TOWNSEND REAL ESTATE #602691 Report a problem
    5/6/2019Price change$279,900-3.4%$116/sqft
    Source: TOWNSEND REAL ESTATE #602691 Report a problem
    3/21/2019Listed for sale$289,900+6.6%$120/sqft
    Source: TOWNSEND REAL ESTATE #602691 Report a problem
    3/11/2011Sold$272,000-2.8%$113/sqft
    Source: Public Record Report a problem
    1/9/2011Price change$279,900-3.4%$116/sqft
    Source: Coldwell Banker Huff & Pennink Advantage #344511 Report a problem
    4/13/2010Listed for sale$289,900+48.7%$120/sqft
    Source: Visual Tour #344511 Report a problem
    11/4/1998Sold$195,000$81/sqft
    Source: Public Record Report a problem

    Public tax history

    YearProperty taxesTax assessment
    2025$2,791 -0.1%$380,700 +42.7%
    2024$2,794 +1.3%$266,700
    2023$2,757 +1.4%$266,700
    2022$2,720 $266,700
    2021$2,720 $266,700 -5.9%
    2020-- $283,296 +6.2%
    2019$2,720 +3.8%$266,700
    2018$2,620 $266,700
    2017$2,620 -0.1%$266,700 -6.6%
    2016$2,624 $285,400
    2015$2,624 $285,400
    2014$2,624 $285,400
    2013$2,624 $285,400
    2012$2,624 $285,400
    2011$2,624 $285,400
    2010-- $285,400
    2009-- $285,400 +31.5%
    2008-- $217,000
    2007-- $217,000
    2006-- $217,000
    2005-- --
    2004-- $217,000 +8.3%
    2003-- $200,400 +2.4%
    2002-- $195,633
    2001-- $195,633
    Find assessor info on the county website

    Neighborhood: 28312

    Nearby schools

    GreatSchools rating
    Schools provided by the listing agent
    • Middle: Mac Williams Middle School
    • High: Cape Fear Senior High

    Source: LPRMLS. This data may not be complete. We recommend contacting the local school district to confirm school assignments for this home.

    Get a cash offer in 3 minutes
    Find out how much your home could sell for in as little as 3 minutes with a no-obligation cash offer.
    Estimated market value
    $408,300
    Get a cash offer in 3 minutes
    Find out how much your home could sell for in as little as 3 minutes with a no-obligation cash offer.
    Estimated market value
    $408,300