Welcome to this stunning 5-bedroom, 4.5-bathroom home in a prestigious gated community, offering the perfect blend of elegance and modern comfort. Thoughtfully designed with engineered hardwood floors throughout, this home features exquisite custom wall and ceiling details in the office, dining room, kitchen, stairway, hallways, and bedrooms. The heart of the home is the chef's dream kitchen, boasting an oversized island, abundant countertop and cabinet space, honed granite countertops, and a gas cooktop-perfect for cooking enthusiasts and entertainers alike. The main level includes a spacious guest suite, ideal for visitors or multigenerational living. Upstairs, the oversized primary suite is a true retreat, featuring dual vanities, a separate shower and tub, and a custom walk-in closet. Step outside to your outdoor living retreat, where a covered patio with a fireplace provides year-round entertainment space. Enjoy ultimate relaxation in the heated saltwater fiberglass pool, perfect for unwinding or hosting gatherings. The brand new epoxy garage floors complete no detail being missed in this updated home. This home offers unparalleled craftsmanship and luxury in a highly sought-after location. Don't miss the opportunity to make it yours!
Closed
$840,000
1106 Garner Creek Dr, Lilburn, GA 30047
5beds
3,935sqft
Single Family Residence
Built in 2015
0.25 Acres Lot
$818,500 Zestimate®
$213/sqft
$4,609 Estimated rent
Home value
$818,500
$753,000 - $892,000
$4,609/mo
Zestimate® history
Owner options
List your home for rent
$4,609/mo
Rent Zestimate®
Find your next renter with Zillow Rental Manager. Plus, with online applications, you can quickly screen prospective tenants – for free.
$4,609/mo
Rent Zestimate®
Refinance and save
$7,223/mo
Est. payment
Refinancing to a lower rate could help reduce your monthly payments and save thousands over the life of the loan.
$7,223/mo
Est. payment
Explore your selling options
Work with a Zillow partner agent
Leverage their expertise and Zillow's premium Showcase listings to get your home seen by more buyers.
Get startedList with your own agent
Get your home in front of millions of buyers by listing it on Zillow.
Learn how to do itSell it yourself
Take full control of how buyers see your home on Zillow by listing For Sale by Owner (FSBO).
List your homeWhat's special
Spacious guest suiteOversized islandHeated saltwater fiberglass poolSeparate shower and tubEngineered hardwood floorsHoned granite countertopsGas cooktop
Zillow last checked:
Listing updated:
Listed by:
Myranda McGinn 770-284-9900,
Ansley RE|Christie's Int'l RE
Bought with:
Alkarim R Lakhani, 275395
C.A.M. & Associates
Source: GAMLS,MLS#: 10482723
Facts & features
Interior
Bedrooms & bathrooms
- Bedrooms: 5
- Bathrooms: 5
- Full bathrooms: 4
- 1/2 bathrooms: 1
- Main level bathrooms: 1
- Main level bedrooms: 1
Rooms
- Room types: Foyer, Other
Dining room
- Features: Seats 12+, Separate Room
Kitchen
- Features: Breakfast Area, Kitchen Island, Solid Surface Counters, Walk-in Pantry
Heating
- Central
Cooling
- Ceiling Fan(s), Central Air
Appliances
- Included: Dishwasher, Disposal, Double Oven, Microwave
- Laundry: Upper Level
Features
- Beamed Ceilings, Double Vanity, High Ceilings, Separate Shower, Soaking Tub, Tray Ceiling(s), Walk-In Closet(s)
- Flooring: Other
- Windows: Double Pane Windows
- Basement: None
- Attic: Pull Down Stairs
- Number of fireplaces: 1
- Fireplace features: Family Room, Outside
- Common walls with other units/homes: No Common Walls
Interior area
- Total structure area: 3,935
- Total interior livable area: 3,935 sqft
- Finished area above ground: 3,935
- Finished area below ground: 0
Property
Parking
- Parking features: Garage
- Has garage: Yes
Features
- Levels: Two
- Stories: 2
- Patio & porch: Patio
- Has private pool: Yes
- Pool features: Heated, Salt Water
- Fencing: Back Yard,Fenced,Privacy
- Body of water: None
Lot
- Size: 0.25 Acres
- Features: Level, Private
Details
- Parcel number: R6093 486
Construction
Type & style
- Home type: SingleFamily
- Architectural style: Brick Front,Traditional
- Property subtype: Single Family Residence
Materials
- Other
- Foundation: Slab
- Roof: Other
Condition
- Resale
- New construction: No
- Year built: 2015
Utilities & green energy
- Sewer: Public Sewer
- Water: Public
- Utilities for property: Other
Community & HOA
Community
- Features: Gated, Playground, Pool, Sidewalks, Street Lights, Walk To Schools, Near Shopping
- Security: Carbon Monoxide Detector(s), Gated Community, Security System
- Subdivision: Garner Creek At Parkview
HOA
- Has HOA: Yes
- Services included: Pest Control, Swimming, Tennis
- HOA fee: $2,000 annually
Location
- Region: Lilburn
Financial & listing details
- Price per square foot: $213/sqft
- Tax assessed value: $693,300
- Annual tax amount: $8,399
- Date on market: 3/20/2025
- Cumulative days on market: 4 days
- Listing agreement: Exclusive Right To Sell
- Listing terms: Cash,Conventional
Price history
| Date | Event | Price |
|---|---|---|
| 4/10/2025 | Sold | $840,000+5.1%$213/sqft |
Source:  GAMLS #10482723 Report a problem GAMLS #10482723 Report a problem | ||
| 3/30/2025 | Pending sale | $799,000$203/sqft |
Source:  FMLS GA #7544654 Report a problem FMLS GA #7544654 Report a problem | ||
| 3/20/2025 | Listed for sale | $799,000+84.7%$203/sqft |
Source: GAMLS #10482723 Report a problem | ||
| 10/30/2015 | Sold | $432,506+440.6%$110/sqft |
Source:  FMLS GA #5515102 Report a problem FMLS GA #5515102 Report a problem | ||
| 4/23/2015 | Sold | $80,000$20/sqft |
Source: Public Record Report a problem | ||
Public tax history
| Year | Property taxes | Tax assessment |
|---|---|---|
| 2025 | $10,068 +19.9% | $277,320 +0.3% |
| 2024 | $8,399 +20% | $276,360 +19.1% |
| 2023 | $6,999 +6.2% | $232,080 +20.9% |
| 2022 | $6,591 -1.7% | $192,000 |
| 2021 | $6,703 -0.7% | $192,000 -2% |
| 2020 | $6,748 +5.2% | $195,920 +4.7% |
| 2019 | $6,416 | $187,200 |
| 2018 | $6,416 +5.5% | $187,200 +8.2% |
| 2016 | $6,082 +460.2% | $173,000 +465.4% |
| 2015 | $1,086 | $30,600 +6.3% |
| 2014 | $1,086 | $28,800 |
Find assessor info on the county website
Neighborhood: 30047
Nearby homes
- $755,2003 bd4 ba3.5k sqft1116 Garner Creek Dr, Lilburn, GA 30047Off Market
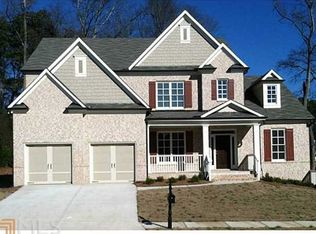
- $779,5004 bd4 ba3.9k sqft1096 Garner Creek Dr, Lilburn, GA 30047Off Market
- $394,5004 bd3 ba2.1k sqft5052 Abbey Ln, Lilburn, GA 30047Off Market
- $966,7006 bd7 ba5k sqft1126 Garner Creek Dr, Lilburn, GA 30047Off Market
- $801,3006 bd7 ba4.2k sqft1126 Garner Creek Dr SW, Lilburn, GA 30047Off Market
- $776,1005 bd6 ba3.5k sqft1086 Garner Creek Dr, Lilburn, GA 30047Off Market
- $733,2003 bd5 ba3.7k sqft1103 Garner Creek Dr, Lilburn, GA 30047Off Market
- $797,9005 bd5 ba4.2k sqft1113 Garner Creek Dr, Lilburn, GA 30047Off Market
Nearby schools
GreatSchools rating
- 8/10Camp Creek Elementary SchoolGrades: PK-5Distance: 0.7 mi
- 7/10Trickum Middle SchoolGrades: 6-8Distance: 2.4 mi
- 6/10Parkview High SchoolGrades: 9-12Distance: 0.8 mi
Schools provided by the listing agent
- Elementary: Camp Creek
- Middle: Trickum
- High: Parkview
Source: GAMLS. This data may not be complete. We recommend contacting the local school district to confirm school assignments for this home.
Get a cash offer in 3 minutes
Find out how much your home could sell for in as little as 3 minutes with a no-obligation cash offer.
Estimated market value
$818,500
Get a cash offer in 3 minutes
Find out how much your home could sell for in as little as 3 minutes with a no-obligation cash offer.
Estimated market value
$818,500
- Georgia
- Gwinnett County
- Lilburn
- 30047
- 1106 Garner Creek Dr
Nearby cities
Nearby zip codes
Other Lilburn Topics
