Skip main navigation
Closed
  • $774,700

    1126 Garner Creek Dr SW, Lilburn, GA 30047

    6beds
    4,214sqft
    Single Family Residence, Residential
    Built in 2014
    0.25 Acres Lot
    $774,700 Zestimate®
    $184/sqft
    $4,309 Estimated rent

    Home value

    $774,700

    $705,000 - $852,000

    $4,309/mo

    Zestimate® history
    Loading
    Loading...

    Owner options

    List your home for rent

    $4,309/mo

    Rent Zestimate®

    Find your next renter with Zillow Rental Manager. Plus, with online applications, you can quickly screen prospective tenants – for free.

    Learn more

    $4,309/mo

    Rent Zestimate®

    Refinance and save

    $5,879/mo

    Est. payment

    Refinancing to a lower rate could help reduce your monthly payments and save thousands over the life of the loan.

    See today's rates

    $5,879/mo

    Est. payment

    Explore your selling options

    Work with a Zillow partner agent

    Leverage their expertise and Zillow's premium Showcase listings to get your home seen by more buyers.

    Get started

    List with your own agent

    Get your home in front of millions of buyers by listing it on Zillow.

    Learn how to do it

    Sell it yourself

    Take full control of how buyers see your home on Zillow by listing For Sale by Owner (FSBO).

    List your home

    What's special

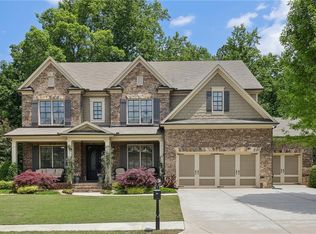
    Magnificent 4 sided brick custom home located in the exclusive Gated Garner Creek at Parkview Subdivision and popular Camp Creek, Parkview Cluster. From the moment you step in, you will feel the warmth and charm of this immaculately maintained and loved home that will wow your family and friends. Formal Living/Study, Formal Dining, Great Room w/built bookshelves, Gas log fireplace, coffered ceiling open to Gourmet Kitchen w/Stainless Steel appliances, 5 burner Gas cooktop, gorgeous Granite counters / ample Cabinet Space, Beautiful Island, Walk-in Pantry, and Wall to Wall windows creating a bright vibrant living and casual dining area. Step out onto the huge Covered Deck elegantly designed for year round entertaining, relaxing and casual dining. Step in from the 3 Car Garage to a Convenient Mudroom, Guest bedroom on main w/private bath, a Work Area, and half bath. Upstairs offers a large Owner’s suite, Double vanity, Separate Shower/Soaker tub and a Massive Walk-in closet and behind the barn door is your own Private Office. Bedroom 2 is a large w/private bath-perfect for a teen, Bedroom 3 w/ private bath, Bedroom 4 and 5 have a J & J bath and all with Walk-in Closets and Plenty of Daylight. The Finished Basement features Polished Concrete Flooring, exceptional and way above average finishing with high end trim work, recessed lighting, built in refreshment bar, brick faux accent wall, built-in dining nook, entertainment station, full bath, an exercise area, a cozy nook designed for the kid in you on a rainy day for a great read or just quiet time, additional large open space with play and craft area (part of it could be converted to a bedroom), extra storage room, and a workshop tucked away in the corner for the creative DIY projects. Walking distance to Mountain Park and Mountain Park Library. Located with easy access to more than 5 community parks, Greenway walking trail, dog parks, Mountain Park Aquatic Center, local shopping, dining and Eastside, CDC, Emory and the VA. This is Lilburn living at at its very best when it comes to this luxury gated community and it awaits to serve your family.

    This property is off market, which means it's not currently listed for sale or rent on Zillow. This may be different from what's available on other websites or public sources.

    Zillow last checked:

    Listing updated:

    Listed by:

    HARRY PATEL,

    Keller Williams Realty Atlanta Partners

    Bought with:

    MARILYN BARTON, 261111

    JP & Associates Realtors Metro Atlanta

    Source: FMLS GA,MLS#: 7013796MLS Logo

    Facts & features

    Interior

    Bedrooms & bathrooms
    • Bedrooms: 6
    • Bathrooms: 7
    • Full bathrooms: 6
    • 1/2 bathrooms: 1
    • Main level bathrooms: 1
    • Main level bedrooms: 1
    Rooms
    • Room types: Living Room
    Primary bedroom
    • Features: Oversized Master, Other
    • Level: Oversized Master, Other
    Bedroom
    • Features: Oversized Master, Other
    Primary bathroom
    • Features: Double Vanity, Separate Tub/Shower, Soaking Tub, Vaulted Ceiling(s)
    Dining room
    • Features: Separate Dining Room, Other
    Kitchen
    • Features: Breakfast Bar, Cabinets White, Eat-in Kitchen, Kitchen Island, Pantry Walk-In, Stone Counters, View to Family Room
    Heating
    • Central, Forced Air, Natural Gas
    Cooling
    • Ceiling Fan(s), Central Air
    Appliances
    • Included: Dishwasher, Disposal, Double Oven, ENERGY STAR Qualified Appliances, Gas Cooktop, Microwave, Range Hood, Refrigerator, Self Cleaning Oven
    • Laundry: Laundry Room, Upper Level
    Features
    • Bookcases, Coffered Ceiling(s), Double Vanity, Entrance Foyer, Tray Ceiling(s), Walk-In Closet(s)
    • Flooring: Carpet, Hardwood, Other
    • Windows: Insulated Windows, Plantation Shutters
    • Basement: Daylight,Exterior Entry,Finished,Finished Bath,Full,Interior Entry
    • Attic: Pull Down Stairs,Permanent Stairs
    • Number of fireplaces: 1
    • Fireplace features: Glass Doors, Great Room
    • Common walls with other units/homes: No Common Walls
    Interior area
    • Total structure area: 4,214
    • Total interior livable area: 4,214 sqft
    • Finished area below ground: 1,960

    Property

    Parking
    • Total spaces: 3
    • Parking features: Attached, Driveway, Garage, Garage Door Opener, Kitchen Level, Level Driveway
    • Attached garage spaces: 3
    • Has uncovered spaces: Yes
    Accessibility
    • Accessibility features: None
    Features
    • Levels: Two
    • Stories: 2
    • Patio & porch: Covered, Deck, Front Porch, Patio
    • Exterior features: Private Yard, Rear Stairs
    • Pool features: None
    • Spa features: None
    • Fencing: Back Yard
    • Has view: Yes
    • View description: Other
    • Waterfront features: None
    • Body of water: None
    Lot
    • Size: 0.25 Acres
    • Dimensions: 84x128x85x186
    • Features: Back Yard, Level, Other
    Details
    • Additional structures: None
    • Parcel number: R6093 484
    • Other equipment: None
    • Horse amenities: None

    Construction

    Type & style
    • Home type: SingleFamily
    • Architectural style: Craftsman,Traditional
    • Property subtype: Single Family Residence, Residential
    Materials
    • Brick 4 Sides, HardiPlank Type
    • Foundation: Concrete Perimeter
    • Roof: Composition
    Condition
    • Resale
    • New construction: No
    • Year built: 2014

    Utilities & green energy

    • Electric: 110 Volts, 220 Volts in Laundry, 220 Volts in Workshop
    • Sewer: Public Sewer
    • Water: Public
    • Utilities for property: Cable Available, Electricity Available, Natural Gas Available, Phone Available, Sewer Available, Underground Utilities, Water Available
    Green energy
    • Energy efficient items: HVAC, Appliances
    • Energy generation: None

    Community & HOA

    Community
    • Features: Gated, Homeowners Assoc, Playground, Pool, Sidewalks, Street Lights, Tennis Court(s)
    • Security: Carbon Monoxide Detector(s), Security Lights, Smoke Detector(s)
    • Subdivision: Garner Creek At Parkview
    HOA
    • Has HOA: Yes
    • Services included: Swim, Tennis
    • HOA fee: $1,100 annually
    • HOA phone: 678-407-6307
    Location
    • Region: Lilburn

    Financial & listing details

    • Price per square foot: $184/sqft
    • Annual tax amount: $8,006
    • Date on market: 3/9/2022
    • Cumulative days on market: 13 days
    • Listing terms: Cash,Conventional,FHA,VA Loan
    • Electric utility on property: Yes
    • Road surface type: Paved

    Price history

    DateEventPrice
    5/27/2022Sold$869,000$206/sqft
    Source: FMLS GA #7013796 Report a problem
    4/1/2022Pending sale$869,000$206/sqft
    Source: GAMLS #10027538 Report a problem
    3/17/2022Price change$869,000-1.1%$206/sqft
    Source: GAMLS #10027538 Report a problem
    3/10/2022Listed for sale$879,000$209/sqft
    Source: GAMLS #10027538 Report a problem

    Public tax history

    Tax history is unavailable.

    Neighborhood: 30047

    Nearby schools

    GreatSchools rating
    Schools provided by the listing agent
    • Elementary: Camp Creek
    • Middle: Trickum
    • High: Parkview

    Source: FMLS GA. This data may not be complete. We recommend contacting the local school district to confirm school assignments for this home.

    Get a cash offer in 3 minutes
    Find out how much your home could sell for in as little as 3 minutes with a no-obligation cash offer.
    Estimated market value
    $774,700
    Get a cash offer in 3 minutes
    Find out how much your home could sell for in as little as 3 minutes with a no-obligation cash offer.
    Estimated market value
    $774,700