Skip main navigation
For sale
  • $995,000

    1106 Glenwood Ave, Raleigh, NC 27605

    3beds
    2,022sqft
    : 
    Loading
    Get pre-qualified
    Single Family Residence, Residential
    Built in 1920
    7,405 Square Feet Lot
    $-- Zestimate®
    $492/sqft
    $-- HOA

    What's special

    Dedicated coffee stationAbundant natural lightRich hardwood floorsTop-of-the-line appliancesFully fenced backyardOversized quartz islandWine refrigerator
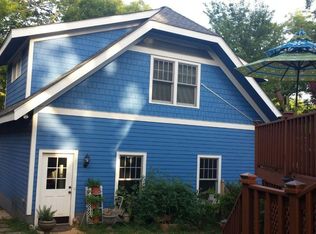
    Welcome to this timeless Raleigh treasure, located in the Glenwood-Brooklyn Historic Overlay District between Five Points and vibrant Downtown Raleigh, and across from Fletcher Park. Blending historic charm with modern luxury, this beautifully updated home offers an exceptional lifestyle just moments from some of Raleigh's best dining, entertainment, and green spaces. Designed for both everyday living and effortless entertaining, the fully fenced backyard provides a private outdoor retreat with ample space for gatherings, relaxing evenings, and weekend celebrations. Inside, the main level features rich hardwood floors, abundant natural light, a welcoming living room with a wood-burning fireplace, formal dining room, spacious family room with wet bar, and a versatile mudroom/flex space that seamlessly connects indoor and outdoor living. At the center of the home is the stunning chef's kitchen, thoughtfully designed with top-of-the-line appliances, an oversized Quartz island, dedicated coffee station, wine refrigerator, and two generous pantries -- perfectly combining function and style for the modern entertainer. The light-filled primary suite offers a peaceful retreat complete with a large walk-in closet and spa-inspired bath featuring dual vanities, soaking tub, and large walk-in shower. Two additional bedrooms are conveniently located on the main floor, while the expansive upstairs flex space with full bath provides endless possibilities for a guest suite, office, bonus room, or additional bedroom. The unfinished basement offers excellent storage potential and room for a laundry area or workshop. With historic character, modern updates, and an unbeatable location, this home truly captures the essence of Historic Raleigh living at its finest.
    48 days
    |
    966
    |
    75
    |

    Zillow last checked:

    Listing updated:

    Listed by:

    Steve Wall 919-208-7226,

    Raleigh Custom Realty, LLC

    Source: Doorify MLS,MLS#: 10170512MLS Logo

    Loading...

      Facts & features

      Interior

      Bedrooms & bathrooms
      • Bedrooms: 3
      • Bathrooms: 3
      • Full bathrooms: 3
      Heating
      • Forced Air
      Cooling
      • Ceiling Fan(s), Central Air
      Appliances
      • Included: Dishwasher, Gas Range, Oven, Refrigerator, Stainless Steel Appliance(s), Wine Refrigerator
      • Laundry: Lower Level, Main Level, Multiple Locations
      Features
      • Bathtub Only, Built-in Features, Ceiling Fan(s), Chandelier, Double Vanity, Eat-in Kitchen, Entrance Foyer, Kitchen Island, Natural Woodwork, Pantry, Master Downstairs, Quartz Counters, Recessed Lighting, Separate Shower, Shower Only, Smooth Ceilings, Soaking Tub, Storage, Walk-In Closet(s), Walk-In Shower, Wet Bar
      • Flooring: Carpet, Hardwood, Tile
      • Basement: Exterior Entry, Interior Entry, Unfinished
      • Number of fireplaces: 1
      • Fireplace features: Wood Burning
      • Common walls with other units/homes: No Common Walls
      Interior area
      • Total structure area: 2,022
      • Total interior livable area: 2,022 sqft
      • Finished area above ground: 2,022
      • Finished area below ground: 0
      Video & virtual tour

      Property

      Parking
      • Total spaces: 3
      • Parking features: Alley Access, Detached, Garage
      • Garage spaces: 1
      • Uncovered spaces: 2
      Features
      • Levels: Two
      • Stories: 2
      • Patio & porch: Front Porch
      • Exterior features: Fenced Yard, Lighting, Storage
      • Fencing: Back Yard, Fenced, Full
      • Has view: Yes
      Lot
      • Size: 7,405 Square Feet
      • Features: Back Yard, City Lot, Front Yard, Hardwood Trees
      Details
      • Parcel number: 1704439815
      • Zoning: R-10
      • Special conditions: Standard

      Construction

      Type & style
      • Home type: SingleFamily
      • Architectural style: Craftsman, Local Historic Designation, National Historic Designation, State Historic Designation
      • Property subtype: Single Family Residence, Residential
      Materials
      • Fiber Cement, Stone, Wood Siding
      • Foundation: Brick/Mortar
      • Roof: Shingle
      Condition
      • New construction: No
      • Year built: 1920
      • Major remodel year: 2005

      Utilities & green energy

      • Sewer: Public Sewer
      • Water: Public

      Community & HOA

      Community
      • Features: Historical Area, Sidewalks
      • Subdivision: Glenwood
      HOA
      • Has HOA: No
      Location
      • Region: Raleigh

      Financial & listing details

      • Price per square foot: $492/sqft
      • Tax assessed value: $803,379
      • Annual tax amount: $7,026
      • Date on market: 5/29/2026

        Estimated market value

        Not available

        Estimated sales range

        Not available

        Not available

        Price history

        DateEventPrice
        5/29/2026Listed for sale$995,000+0.6%$492/sqft
        Source: Doorify MLS #10170512 Report a problem
        5/25/2026Listing removed$989,000$489/sqft
        Source: Doorify MLS #10162618 Report a problem
        5/16/2026Price change$989,000-13.6%$489/sqft
        Source: Doorify MLS #10162618 Report a problem
        4/24/2026Listed for sale$1,145,000$566/sqft
        Source: Doorify MLS #10162618 Report a problem
        4/22/2026Listing removed$1,145,000$566/sqft
        Source: Doorify MLS #10150030 Report a problem
        4/16/2026Price change$1,145,000-2.5%$566/sqft
        Source: Doorify MLS #10150030 Report a problem
        3/15/2026Price change$1,174,900-2.1%$581/sqft
        Source: Doorify MLS #10150030 Report a problem
        3/4/2026Listed for sale$1,200,000+200%$593/sqft
        Source: Doorify MLS #10150030 Report a problem
        4/14/2014Sold$400,000-4.8%$198/sqft
        Source: Public Record Report a problem
        1/9/2014Listed for sale$420,000+68%$208/sqft
        Source: Ismay Realty Group #1926110 Report a problem
        1/7/2000Sold$250,000$124/sqft
        Source: Public Record Report a problem

        Public tax history

        YearProperty taxesTax assessment
        2025$7,026 +0.4%$803,379
        2024$6,997 +35.8%$803,379 +70.6%
        2023$5,153 +7.6%$470,873
        2022$4,788 +4%$470,873
        2021$4,602 +1.9%$470,873
        2020$4,518 -5.2%$470,873 +15%
        2019$4,764 $409,313
        2018$4,764 +11.3%$409,313
        2017$4,278 +2.1%$409,313
        2016$4,190 +4.3%$409,313 +6%
        2015$4,018 +13.6%$386,108 +7.7%
        2014$3,538 $358,359
        2013-- $358,359
        2012-- $358,359
        2011-- $358,359
        2010-- $358,359
        2009-- $358,359
        2008-- --
        2007-- --
        2006-- --
        2005-- --
        2004-- --
        2003-- --
        2002-- --
        2001-- --
        Find assessor info on the county website

        Monthly payment

        Est. payment

        Payment breakdown

        Explore the cost of this home by adjusting the details. Changes won't be saved.
        All calculations are estimates and provided by Zillow, Inc. for informational purposes only. Actual amounts may vary.
        HOA fees may include property taxes on listings classified as Co-Ops. Contact the listing agent and/or owner for fee details.
        Mortgage interest rates are dependent on a number of factors, including credit score, down payment, and repayment length. Interest rate data provided by Zillow Group Marketplace, Inc. as of 1/1/1970 from various mortgage lenders with which we have lead or other similar arrangements; the Estimated Payment is an average of those rates.
        See how much you could borrow to make a competitive offer.

        Climate risks

        Neighborhood: Five Points

        Getting around

        79 / 100
        Very Walkable
        53 / 100
        Good Transit
        50 / 100
        Bikeable

        Nearby schools

        GreatSchools rating
        Schools provided by the listing agent
        • Elementary: Wake - Partnership Elementary
        • Middle: Wake - Oberlin Middle
        • High: Wake - Needham Broughton High

        Source: Doorify MLS. This data may not be complete. We recommend contacting the local school district to confirm school assignments for this home.

        A local agent can set up tours, give advice and negotiate with sellers.

        Browse local experts

        Similar homes