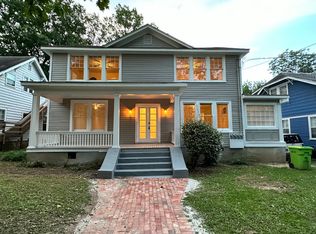
Originally constructed circa 1922 for Charles A. Wallin and William R. Trull, the historic Wallin-Trull House blends architectural heritage with modern investment appeal. Following World War II, as was common for many of Raleigh's grand residences, the home was converted into four income-producing apartments. A comprehensive 2023 renovation introduced updated kitchens, bathrooms, and mechanical systems while preserving the property's historic character. Nestled in the sought-after Historic Glenwood-Brooklyn neighborhood, the location offers exceptional walkability to Five Points, Hayes Barton, Glenwood South, and Downtown Raleigh. Ample parking in rear parking area with alley access. Three units are occupied by long-term tenants, while the fourth is operated as a highly successful month-to-month Airbnb, providing immediate cash flow with future flexibility for an owner-occupant or investor.
For sale
$1,100,000
1110 Glenwood Ave, Raleigh, NC 27605
4beds
3,192sqft
:
Get pre-qualified$6,691/mo
Quadruplex, Multi Family
Built in 1932
-- sqft lot
$1,042,000 Zestimate®
$345/sqft
$-- HOA
What's special
- 25 days |
- 1,095 |
- 63 |
Zillow last checked:
Listing updated:
Listed by:
Marshall Rich 919-697-5320,
Rich Realty Group
Source: Doorify MLS,MLS#: 10177293
Facts & features
Interior
Bedrooms & bathrooms
- Bedrooms: 4
- Bathrooms: 5
- Full bathrooms: 4
- 1/2 bathrooms: 1
Heating
- None
Cooling
- Central Air, Electric, Multi Units
Appliances
- Included: Dishwasher, Dryer, Electric Range, Free-Standing Electric Range, Free-Standing Range, Free-Standing Refrigerator, Range, Range Hood, Refrigerator, Stainless Steel Appliance(s), Washer, Washer/Dryer Stacked
- Laundry: Inside, Multiple Locations
Features
- Ceiling Fan(s), Crown Molding, High Ceilings, Open Floorplan, Quartz Counters, Recessed Lighting, Smooth Ceilings, Soaking Tub
- Flooring: Hardwood, Tile
- Doors: French Doors
- Basement: Crawl Space, Exterior Entry, Unfinished
Interior area
- Total structure area: 3,192
- Total interior livable area: 3,192 sqft
- Finished area above ground: 3,192
- Finished area below ground: 0
Property
Parking
- Total spaces: 6
- Parking features: Alley Access, Gravel, Parking Pad, Private, See Remarks
- Uncovered spaces: 6
Features
- Levels: Two
- Stories: 2
- Patio & porch: Covered, Deck, Front Porch, Porch, Rear Porch, Terrace
- Exterior features: Balcony
- Has view: Yes
- View description: Trees/Woods
Lot
- Size: 7,405 Square Feet
Details
- Parcel number: 170414439925000 0022458
- Zoning: R-10
- Special conditions: Seller Licensed Real Estate Professional
Construction
Type & style
- Home type: MultiFamily
- Property subtype: Quadruplex, Multi Family
Materials
- Wood Siding
- Foundation: Permanent, Raised
- Roof: Shingle
Condition
- New construction: No
- Year built: 1932
Utilities & green energy
- Sewer: Public Sewer
- Water: Public
- Utilities for property: Electricity Connected, Natural Gas Connected, Sewer Connected, Water Connected
Community & HOA
Community
- Features: Historical Area, Sidewalks
- Subdivision: Glenwood Land
HOA
- Has HOA: No
Location
- Region: Raleigh
Financial & listing details
- Price per square foot: $345/sqft
- Tax assessed value: $655,695
- Annual tax amount: $5,778
- Date on market: 6/30/2026
- Lease term: Other
Estimated market value
$1,042,000
$990,000 - $1.09M
$2,261/mo
Price history
| Date | Event | Price |
|---|---|---|
| 6/30/2026 | Listed for sale | $1,100,000+70.5%$345/sqft |
Source:  Doorify MLS #10177293 Report a problem Doorify MLS #10177293 Report a problem | ||
| 1/17/2023 | Sold | $645,000-7.9%$202/sqft |
Source: Doorify MLS #2475554 Report a problem | ||
| 10/15/2022 | Pending sale | $700,000$219/sqft |
Source: Doorify MLS #2475554 Report a problem | ||
| 9/22/2022 | Listed for sale | $700,000+75%$219/sqft |
Source: Doorify MLS #2475554 Report a problem | ||
| 10/2/2007 | Sold | $400,000$125/sqft |
Source: Public Record Report a problem | ||
Public tax history
| Year | Property taxes | Tax assessment |
|---|---|---|
| 2025 | $5,778 +0.4% | $655,695 |
| 2024 | $5,755 -4.7% | $655,695 +19.5% |
| 2023 | $6,040 +7.6% | $548,610 |
| 2022 | $5,615 +4% | $548,610 |
| 2021 | $5,398 +1.8% | $548,610 |
| 2020 | $5,300 +6.2% | $548,610 +29% |
| 2019 | $4,990 | $425,365 |
| 2018 | $4,990 +11.2% | $425,365 |
| 2017 | $4,485 +2.1% | $425,365 |
| 2016 | $4,394 -2.3% | $425,365 -0.8% |
| 2015 | $4,499 +5.4% | $428,637 |
| 2014 | $4,268 | $428,637 |
| 2013 | -- | $428,637 |
| 2012 | -- | $428,637 |
| 2011 | -- | $428,637 |
| 2010 | -- | $428,637 -1.1% |
| 2009 | -- | $433,343 |
| 2008 | -- | -- |
| 2007 | -- | -- |
| 2006 | -- | -- |
| 2005 | -- | -- |
| 2004 | -- | -- |
| 2003 | -- | -- |
| 2002 | -- | -- |
| 2001 | -- | -- |
Find assessor info on the county website
Monthly payment
Est. payment
Payment breakdown
Explore the cost of this home by adjusting the details. Changes won't be saved.Climate risks
Neighborhood: Five Points
Nearby schools
GreatSchools rating
- 9/10Partnership ElementaryGrades: K-5Distance: 0.3 mi
- 7/10Oberlin Middle SchoolGrades: 6-8Distance: 1.5 mi
- 7/10Needham Broughton HighGrades: 9-12Distance: 0.4 mi
Schools provided by the listing agent
- Elementary: Wake - Partnership Elementary
- Middle: Wake - Oberlin Middle
- High: Wake - Needham Broughton High
Source: Doorify MLS. This data may not be complete. We recommend contacting the local school district to confirm school assignments for this home.
- $--1 bd2 ba-- sqft1110 Glenwood Ave APT D, Raleigh, NC 27605Off Market
- $--1 bd1 ba-- sqft1110 Glenwood Ave APT C, Raleigh, NC 27605Off Market

- $--1 bd1 ba788 sqft1110 Glenwood Ave APT B, Raleigh, NC 27605Off Market

- $790,300-- bd5 ba2.1k sqft1114 Glenwood Ave, Raleigh, NC 27605Off Market
- $--2 bd1 ba1.5k sqft1114 Glenwood Ave #A, Raleigh, NC 27605Off Market
- $587,0001 bd1 ba796 sqft607 Adams St, Raleigh, NC 27605Sold
- $995,0003 bd3 ba2k sqft1106 Glenwood Ave, Raleigh, NC 27605For Sale
- $873,800-- bd2 ba2.4k sqft605 Adams St, Raleigh, NC 27605Off Market
A local agent can set up tours, give advice and negotiate with sellers.
Similar homes
- $905,5004 bd3 ba2.1k sqft2608 Clark Ave, Raleigh, NC 27607For Sale

 MLS ID #10175062, Anne DelPapa. Doorify MLS
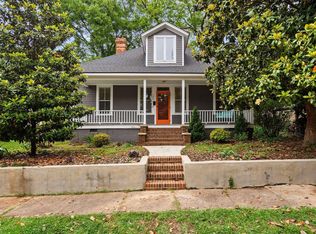
 - $699,0003 bd3 ba2k sqft502 Devereux St, Raleigh, NC 27605For Sale
 MLS ID #10166598, David Worters. Doorify MLS
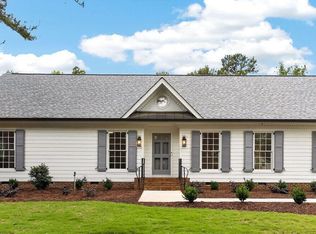
 - $1,295,0004 bd3 ba2.9k sqft801 Glen Eden Dr, Raleigh, NC 27612For Sale
 MLS ID #10169394, Sarah Clements Cain. Doorify MLS
 - $879,0006 bd5 ba3.6k sqft404 E Edenton St, Raleigh, NC 27601For Sale
 MLS ID #10174559, Anna Powell. Doorify MLS
 - $1,150,0005 bd4 ba3.2k sqft212 Ellwood Dr, Raleigh, NC 27609For Sale By Owner
- $849,0004 bd2 ba2.2k sqft414 S Boylan Ave, Raleigh, NC 27603For SaleMLS ID #10176708, Erica Jevons Sizemore. Doorify MLS
- $929,0004 bd2 ba2.4k sqft4419 Laurel Hills Rd, Raleigh, NC 27612For SaleMLS ID #10173773, Casey Styers. Doorify MLS
- $825,0003 bd2 ba1.7k sqft1907 Glenwood Ave, Raleigh, NC 27608For SaleMLS ID #10177632, Steven Burnett. Doorify MLS
- $1,300,0004 bd4 ba4k sqft7804 Umstead Forest Dr, Raleigh, NC 27612For SaleMLS ID #10177192, Afshin Roshdi. Doorify MLS
- $764,0003 bd4 ba2.1k sqft1130 Parkridge Ln #102, Raleigh, NC 27603For SaleMLS ID #10167790, Christina Elise Parker. Doorify MLS
- $1,249,0006 bd4 ba3.6k sqft712 Van Buren Rd, Raleigh, NC 27604New ConstructionMLS ID #10164238, Vance Josey. Doorify MLS
- $579,9004 bd3 ba2.3k sqft1224 Pineview Dr, Raleigh, NC 27606For SaleMLS ID #10170109, Shep Smith. Doorify MLS
- $750,0004 bd4 ba1.9k sqft1201 Brookside Dr #112, Raleigh, NC 27604New ConstructionMLS ID #10181804, Emily Mitchell. Doorify MLS
- $715,0004 bd3 ba2.3k sqft3301 Caldwell Dr, Raleigh, NC 27607For SaleMLS ID #10156901, Sammy Myers. Doorify MLS
- $649,9004 bd3 ba2.4k sqft148 Luther Rd, Raleigh, NC 27610For SaleMLS ID #10174022, Sheryl Merritt. Doorify MLS
- $799,0006 bd4 ba2.4k sqft804 Vardaman St, Raleigh, NC 27610For SaleMLS ID #10167290, Michael Terbet. Doorify MLS
- $799,0006 bd4 ba2.3k sqft808 Vardaman St, Raleigh, NC 27610For SaleMLS ID #10167320, Michael Terbet. Doorify MLS
- $689,0004 bd3 ba2.6k sqft4409 Queenstown Ct, Raleigh, NC 27612For SaleMLS ID #10177385, Jaffar Safe Al Haddad. Doorify MLS
- $550,0004 bd3 ba2.7k sqft1214 Ileagnes Rd, Raleigh, NC 27603For SaleMLS ID #10167178, Thomas Ladane Shoupe. Doorify MLS
- $1,274,0004 bd4 ba3.4k sqft104 Flying Hills Cir, Cary, NC 27513For SaleMLS ID #10169799, Leigh Mullins. Doorify MLS
