Charming all-brick 4-bedroom, 3 full bath home located in desirable Cardinal Hills, just inside the I-440 Beltline, on a beautiful .55-acre park-like lot. The main level features hardwood floors, fresh paint, ceiling fans, all-new appliances, solid wood doors and two fully updated bathrooms. The full basement offers exceptional flexibility with a large family room, spacious flex room, full bath, one-car garage, and laundry area. The living space is heated, cooled, partially finished, and freshly painted, providing the perfect opportunity for buyers to add their own style with the addition of a finished ceiling and updated flooring. Seller may consider a credit for these improvements with a strong offer. Enjoy relaxing or entertaining on the rear deck, (which has been freshly stained, since the photos were taken), overlooking the expansive, sweeping lawn and mature trees, including fig trees, creating a peaceful park-like setting. Recent updates include new exterior doors (2025), new gas water heater (2025), updated plumbing, HVAC (2013), and roof (2012) and all new plumbing. Seller has contracted to have front step rebuilt and new walkway out to the curb installed! This home offers endless possibilities to reimagine the basement space and make it your own.
For sale
Price cut: $10K (9/3)
$559,000
1224 Pineview Dr, Raleigh, NC 27606
4beds
2,356sqft
Single Family Residence
Built in 1965
0.55 Acres Lot
$550,200 Zestimate®
$237/sqft
$-- HOA
What's special
Freshly paintedCeiling fansHardwood floorsFresh paintLaundry areaOne-car garageTwo fully updated bathrooms
- 115 days
- 934
- 31
Zillow last checked:
Listing updated:
Listed by:
Shep Smith 919-272-1690,
Berkshire Hathaway HomeService
Source: Doorify MLS,MLS#: 10170109
Facts & features
Interior
Bedrooms & bathrooms
- Bedrooms: 4
- Bathrooms: 3
- Full bathrooms: 3
- Main level bathrooms: 2
- Main level bedrooms: 4
Primary bedroom
- Level: Main
- Area: 140 Square Feet
- Dimensions: 14.0 x 10.0
Bedroom 2
- Level: Main
- Area: 106 Square Feet
- Dimensions: 10.6 x 10.0
Bedroom 3
- Level: Main
- Area: 140 Square Feet
- Dimensions: 14.0 x 10.0
Bedroom 4
- Level: Main
- Area: 110 Square Feet
- Dimensions: 11.0 x 10.0
Breakfast room
- Level: Main
- Area: 81.62 Square Feet
- Dimensions: 10.6 x 7.7
Game room
- Level: Basement
- Area: 406.56 Square Feet
- Dimensions: 23.1 x 17.6
Kitchen
- Level: Main
- Area: 106 Square Feet
- Dimensions: 10.6 x 10.0
Living room
- Level: Main
- Area: 243 Square Feet
- Dimensions: 18.0 x 13.5
Recreation room
- Level: Basement
- Area: 343.5 Square Feet
- Dimensions: 22.9 x 15.0
Heating
- Forced Air, Natural Gas
Cooling
- Central Air, Ceiling Fan(s), Gas Pack
Appliances
- Included: Dishwasher, Free-Standing Gas Range, Gas Water Heater, Plumbed For Ice Maker, Refrigerator, Range Hood
- Laundry: In Basement
Features
- Ceiling Fan(s), Eat-in Kitchen
- Flooring: Hardwood, Linoleum
- Basement: Bath/Stubbed,Exterior Entry,Interior Entry,Partially Finished,Walk-Out Access,Heated
Interior area
- Total structure area: 2,356
- Total interior livable area: 2,356 sqft
- Finished area above ground: 1,326
- Finished area below ground: 1,030
Property
Parking
- Total spaces: 5
- Parking features: Garage, Open
- Garage spaces: 1
- Uncovered spaces: 4
Features
- Levels: One
- Stories: 1
- Exterior features: Private Yard
Lot
- Size: 0.55 Acres
- Features: Back Yard, Front Yard, Hardwood Trees
Details
- Parcel number: 078311661691000 0056781
- Zoning: R-4
- Special conditions: Standard
Construction
Type & style
- Home type: SingleFamily
- Architectural style: Ranch
- Property subtype: Single Family Residence
Materials
- Brick Veneer
- Foundation: Block
- Roof: Shingle
Condition
- Updated/Remodeled
- New construction: No
- Year built: 1965
Utilities & green energy
- Sewer: Public Sewer
- Water: Public
- Utilities for property: Sewer Connected
Community & HOA
Community
- Subdivision: Cardinal Hills
HOA
- Has HOA: No
Location
- Region: Raleigh
Financial & listing details
- Price per square foot: $237/sqft
- Tax assessed value: $436,334
- Annual tax amount: $3,825
- Date on market: 5/28/2026
- Listing agreement: Exclusive Right To Sell
- Listing terms: Cash,Conventional
Estimated market value
$550,200
$523,000 - $578,000
$2,778/mo
Price history
| Date | Event | Price |
|---|---|---|
| 9/3/2026 | Price change | $559,000-1.8%$237/sqft |
Source:  Doorify MLS #10170109 Report a problem Doorify MLS #10170109 Report a problem | ||
| 7/29/2026 | Price change | $569,000-1.9%$242/sqft |
Source: Doorify MLS #10170109 Report a problem | ||
| 5/28/2026 | Listed for sale | $579,900+136.7%$246/sqft |
Source: Doorify MLS #10170109 Report a problem | ||
| 6/30/2009 | Sold | $245,000-2%$104/sqft |
Source: Doorify MLS #1665209 Report a problem | ||
| 1/12/2009 | Listed for sale | $249,900$106/sqft |
Source: Listhub #1641469 Report a problem | ||
Public tax history
| Year | Property taxes | Tax assessment |
|---|---|---|
| 2025 | $3,825 +0.4% | $436,334 |
| 2024 | $3,810 +16.6% | $436,334 +46.5% |
| 2023 | $3,267 +7.6% | $297,892 |
| 2022 | $3,036 +4% | $297,892 |
| 2021 | $2,918 | $297,892 |
| 2020 | -- | $297,892 +25.9% |
| 2019 | -- | $236,684 |
| 2018 | -- | $236,684 |
| 2017 | -- | $236,684 |
| 2016 | -- | $236,684 +23.3% |
| 2015 | $2,008 +5.4% | $192,021 |
| 2014 | $1,905 | $192,021 |
| 2013 | -- | $192,021 |
| 2012 | -- | $192,021 |
| 2011 | -- | $192,021 |
| 2010 | -- | $192,021 |
| 2009 | -- | $192,021 |
| 2008 | -- | -- |
| 2007 | -- | -- |
| 2006 | -- | -- |
| 2005 | -- | -- |
| 2004 | -- | -- |
| 2003 | -- | -- |
| 2002 | -- | -- |
| 2001 | -- | -- |
Find assessor info on the county website
Monthly payment
Est. payment
Payment breakdown
Explore the cost of this home by adjusting the details. Changes won't be saved.Climate risks
Neighborhood: West Raleigh
Nearby schools
Schools provided by the listing agent
- Elementary: Wake County Schools
- Middle: Wake County Schools
- High: Wake County Schools
Source: Doorify MLS. This data may not be complete. We recommend contacting the local school district to confirm school assignments for this home.
Similar homes
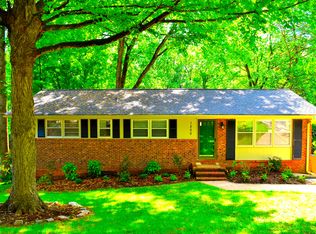
- $550,0003 bd3 ba2.4k sqft504 Bouree Cir, Raleigh, NC 27606For Sale

 MLS ID #10180661, Chad Doggett. Doorify MLS
 - $476,0003 bd3 ba1.6k sqft5009 Stockton Dr, Raleigh, NC 27606For Sale
 MLS ID #10188613, Glenn Schubert. Doorify MLS
 - $555,0003 bd3 ba1.6k sqft3408 Cherry Ln, Raleigh, NC 27607For Sale
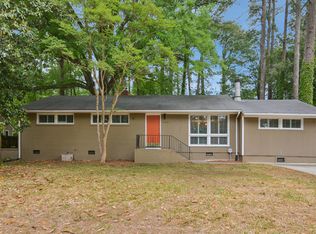 MLS ID #10187211, David Wilson. Doorify MLS
 - $475,0003 bd2 ba1.4k sqft3316 Bearskin Ct, Raleigh, NC 27606For Sale
 MLS ID #10184999, Dave Wylie. Doorify MLS
 - $575,0004 bd3 ba2.3k sqft4904 Brookhurst Pl, Raleigh, NC 27609For SaleMLS ID #10192345, Karena Stipp. Doorify MLS
- $515,0003 bd2 ba1.6k sqft3213 Purland Dr, Raleigh, NC 27603For SaleMLS ID #10192007, Emma Singer. Doorify MLS
- $574,9005 bd3 ba2.5k sqft1545 Seabrook Ave, Cary, NC 27511For SaleMLS ID #10176482, Nicholas Carlisle. Doorify MLS
- $419,0004 bd2 ba1.2k sqft1006 Carlton Ave, Raleigh, NC 27606For SaleMLS ID #10189998, George Patrick III. Doorify MLS
- $499,0004 bd3 ba2.1k sqft1405 Lake Pine Dr, Cary, NC 27511For SaleMLS ID #10189879, Laura Meredith Ivey. Doorify MLS
- $525,0003 bd3 ba1.9k sqft2204 Hillock Dr, Raleigh, NC 27612For SaleMLS ID #10185358, Michelle Edwards Mitchell. Doorify MLS
- $549,9003 bd2 ba2.8k sqft5517 Spring Rd, Raleigh, NC 27603For SaleMLS ID #10180830, David Wilson. Doorify MLS
- $518,5004 bd3 ba2.2k sqft1502 Lake Pine Dr, Cary, NC 27511For SaleMLS ID #10187916, Robert Huml. Doorify MLS
- $574,9005 bd4 ba2.3k sqft1204 Belhaven Rd, Cary, NC 27513For SaleMLS ID #10188336, Richard Fleming. Doorify MLS
- $499,0004 bd3 ba2.2k sqft1421 Elberon Pl, Raleigh, NC 27609For SaleMLS ID #10186114, Mary-Kate Knox. Doorify MLS
- $570,0004 bd3 ba2.4k sqft121 Marquette Dr, Cary, NC 27513For SaleMLS ID #10186941, Andrea Andrado Ochoa. Doorify MLS
- $550,0003 bd3 ba1.9k sqft7500 Drayton Ct, Raleigh, NC 27615For SaleMLS ID #10167471, Allison Zimmerman. Doorify MLS
- $635,0003 bd3 ba2.2k sqft6408 Dixon Dr, Raleigh, NC 27609For SaleMLS ID #10181843, Judy Ann Ramsey. Doorify MLS
- $725,0004 bd3 ba2.5k sqft1416 Lions Way, Raleigh, NC 27604For SaleMLS ID #10185955, Jennifer Coleman. Doorify MLS
- $500,0004 bd3 ba2.1k sqft5932 Johnson Pond Rd, Fuquay Varina, NC 27526For SaleMLS ID #10188442, Petra Thomas. Doorify MLS
- $394,0004 bd2 ba1.8k sqft1809 Pinedale Dr, Raleigh, NC 27603For SaleMLS ID #10176906, Brittney Leanne Ocasio. Doorify MLS
