**One or more photos are virtually staged** HIGHLY sought after Cumberland Floor Plan! With a large fenced in back yard. Enjoy your morning coffee on one of the two front porch swings that overlook the park. Plantation Shutters throughout home.New Roof 2018, Whole house Re-Plumbed 2019, AC 2015 with UV light, New Kitchen 2023, New Vanities and toilets in ALL bathrooms 2023. New gorgeous wood look tile floors 2023. Owner Suite on the first floor, second and third bedrooms upstairs with a large loft and bathroom. Brand new kitchen with custom cabinets and quartz counter tops with a HUGE custom island 6 feet long 4 feet wide with storage on 3 of the 4 sides. Custom pantry with pull out shelves in the kitchen nook. 42" upper cabinets with additional glass front cabinets above them, that go to the ceiling. Canned LED lighting and a beautiful custom brick back splash. All new appliances. 4 burner radiant cook top, Gorgeous custom vented range hood, Black Stainless Steel LG Double Convection oven with microwave, Black Stainless Steel Quiet LG dishwasher, and a Black Stainless Steel LG Double Door Refrigerator with 2 ice makers and knock knock peak a boo window. Enjoy the new patio and outdoor kitchen/grilling patio just installed. Plenty of room to add a pool. A Pool drawing and price are available upon request.
Sold for $810,000
$810,000
1106 Golden Aster Ct, Celebration, FL 34747
3beds
1,810sqft
Single Family Residence
Built in 2003
5,532 Square Feet Lot
$812,300 Zestimate®
$448/sqft
$3,652 Estimated rent
Home value
$812,300
$764,000 - $861,000
$3,652/mo
Zestimate® history
Owner options
List your home for rent
$3,652/mo
Rent Zestimate®
Find your next renter with Zillow Rental Manager. Plus, with online applications, you can quickly screen prospective tenants – for free.
$3,652/mo
Rent Zestimate®
Refinance and save
$5,416/mo
Est. payment
Refinancing to a lower rate could help reduce your monthly payments and save thousands over the life of the loan.
$5,416/mo
Est. payment
Explore your selling options
Work with a Zillow partner agent
Leverage their expertise and Zillow's premium Showcase listings to get your home seen by more buyers.
Get startedList with your own agent
Get your home in front of millions of buyers by listing it on Zillow.
Learn how to do itSell it yourself
Take full control of how buyers see your home on Zillow by listing For Sale by Owner (FSBO).
List your homeWhat's special
Zillow last checked:
Listing updated:
Listed by:
Mark Rankin 407-989-8881,
DOWNTOWN REALTY 407-989-8881
Bought with:
James Tate, PA, 3115784
WAYPOINT REAL ESTATE GROUP INC
Source: Stellar MLS,MLS#: S5108773 Originating MLS: Osceola
Originating MLS: Osceola
Facts & features
Interior
Bedrooms & bathrooms
- Bedrooms: 3
- Bathrooms: 3
- Full bathrooms: 2
- 1/2 bathrooms: 1
Rooms
- Room types: Loft
Primary bedroom
- Features: Ceiling Fan(s), En Suite Bathroom, Walk-In Closet(s)
- Level: First
- Dimensions: 17x14
Kitchen
- Level: First
- Dimensions: 17x15
Living room
- Features: Ceiling Fan(s)
- Level: First
- Dimensions: 19x17
Heating
- Electric
Cooling
- Central Air, Ductless
Appliances
- Included: Cooktop, Dishwasher, Disposal, Dryer, Electric Water Heater, Microwave, Range Hood, Refrigerator
- Laundry: Inside, Laundry Closet
Features
- Ceiling Fan(s), Crown Molding, Eating Space In Kitchen, High Ceilings, Primary Bedroom Main Floor, Solid Surface Counters, Solid Wood Cabinets, Walk-In Closet(s)
- Flooring: Carpet, Ceramic Tile, Luxury Vinyl
- Windows: Shutters, Tinted Windows
- Has fireplace: Yes
Interior area
- Total structure area: 2,410
- Total interior livable area: 1,810 sqft
Property
Parking
- Total spaces: 2
- Parking features: Alley Access, Driveway, Garage Door Opener, Garage Faces Rear, On Street, Workshop in Garage
- Attached garage spaces: 2
- Has uncovered spaces: Yes
- Details: Garage Dimensions: 21x21
Features
- Levels: Two
- Stories: 2
- Patio & porch: Covered, Front Porch, Rear Porch
- Exterior features: Irrigation System, Lighting, Private Mailbox, Rain Gutters, Sidewalk
- Fencing: Vinyl
- Has view: Yes
- View description: Garden, Park/Greenbelt
- Waterfront features: Lake
Lot
- Size: 5,532 Square Feet
- Features: Corner Lot, Sidewalk
Details
- Parcel number: 072528283800010630
- Zoning: OPUD
- Special conditions: None
Construction
Type & style
- Home type: SingleFamily
- Architectural style: Craftsman
- Property subtype: Single Family Residence
Materials
- HardiPlank Type, Wood Frame
- Foundation: Slab, Stem Wall
- Roof: Shingle
Condition
- New construction: No
- Year built: 2003
Details
- Builder model: Cumberland
- Builder name: Cambridge
Utilities & green energy
- Sewer: Public Sewer
- Water: Public
- Utilities for property: Cable Available, Electricity Connected, Fiber Optics, Fire Hydrant, Phone Available, Public, Sewer Connected, Sprinkler Meter, Sprinkler Recycled, Street Lights, Underground Utilities, Water Connected
Community & HOA
Community
- Features: Dock, Fishing, Lake, Deed Restrictions, Dog Park, Irrigation-Reclaimed Water, No Truck/RV/Motorcycle Parking, Playground, Pool
- Pet fee: $0 monthly
- Subdivision: CELEBRATION EAST VILLAGE UNIT 3
HOA
- Has HOA: Yes
- Amenities included: Basketball Court, Fitness Center, Park, Playground, Pool, Tennis Court(s)
- Services included: Community Pool, Recreational Facilities
- HOA fee: $108 monthly
- HOA name: CROA
- HOA phone: 407-566-1407
Location
- Region: Celebration
Financial & listing details
- Price per square foot: $448/sqft
- Tax assessed value: $593,900
- Annual tax amount: $6,685
- Date on market: 7/18/2024
- Cumulative days on market: 18 days
- Listing terms: Assumable,Cash,Conventional,FHA,VA Loan
- Ownership: Fee Simple
- Total actual rent: 0
- Electric utility on property: Yes
- Road surface type: Asphalt
Price history
| Date | Event | Price |
|---|---|---|
| 9/10/2024 | Sold | $810,000-2.6%$448/sqft |
Source:  Stellar MLS #S5108773 Report a problem Stellar MLS #S5108773 Report a problem | ||
| 8/8/2024 | Pending sale | $832,000$460/sqft |
Source: Stellar MLS #S5108773 Report a problem | ||
| 7/28/2024 | Price change | $832,000-1.5%$460/sqft |
Source: Stellar MLS #S5108773 Report a problem | ||
| 7/18/2024 | Listed for sale | $845,000+80.7%$467/sqft |
Source: Stellar MLS #S5108773 Report a problem | ||
| 3/10/2021 | Sold | $467,500+70%$258/sqft |
Source: Public Record Report a problem | ||
| 12/6/2006 | Sold | $275,000+0.6%$152/sqft |
Source: Public Record Report a problem | ||
| 7/2/2003 | Sold | $273,400$151/sqft |
Source: Public Record Report a problem | ||
Public tax history
| Year | Property taxes | Tax assessment |
|---|---|---|
| 2025 | $8,508 +23.9% | $593,900 +2.2% |
| 2024 | $6,867 +2.7% | $581,000 +6.2% |
| 2023 | $6,685 +3.9% | $547,000 +19.1% |
| 2022 | $6,435 +9.2% | $459,200 +25.8% |
| 2021 | $5,892 -3.4% | $365,000 +5% |
| 2020 | $6,102 +1.2% | $347,600 +3.1% |
| 2019 | $6,027 | $337,100 +7.6% |
| 2018 | $6,027 +5.4% | $313,300 +1.3% |
| 2017 | $5,721 -0.9% | $309,400 +0.6% |
| 2016 | $5,774 -0.4% | $307,500 +2.2% |
| 2015 | $5,797 +3.4% | $300,800 +3.7% |
| 2014 | $5,605 | $290,000 +11.2% |
| 2013 | -- | $260,900 +3.7% |
| 2012 | -- | $251,500 +2.6% |
| 2011 | -- | $245,200 -5.7% |
| 2010 | -- | $260,100 -16.3% |
| 2009 | -- | $310,700 -17.5% |
| 2008 | -- | $376,600 |
Find assessor info on the county website
Neighborhood: East Village
Nearby homes
- $541,1002 bd3 ba1.4k sqft1108 Golden Aster Ct, Celebration, FL 34747Off Market

- $555,9003 bd2 ba1.7k sqft1110 Golden Aster Ct, Celebration, FL 34747Off Market
- $800,3003 bd2 ba1.8k sqft1104 Golden Aster Ct, Celebration, FL 34747Off Market
- $428,0002 bd3 ba1.4k sqft1109 Golden Aster Ct, Celebration, FL 34747Sold
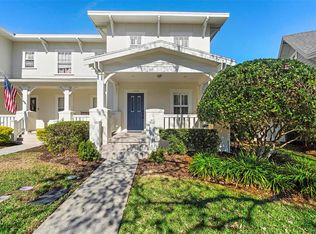
- $699,8004 bd3 ba1.6k sqft1109 Indigo Dr, Celebration, FL 34747Off Market
- $610,5003 bd2 ba1.2k sqft1107 Indigo Dr, Celebration, FL 34747Off Market
- $676,5003 bd3 ba1.8k sqft1111 Indigo Dr, Celebration, FL 34747Off Market
- $995,0004 bd4 ba2k sqft1102 Goldenaster Ct, Kissimmee, FL 34747For Sale
Nearby schools
GreatSchools rating
- 9/10Celebration SchoolGrades: K-8Distance: 1 mi
- 5/10Celebration High SchoolGrades: 9-12Distance: 1.5 mi
Schools provided by the listing agent
- Elementary: Celebration K-8
- Middle: Celebration K-8
- High: Celebration High
Source: Stellar MLS. This data may not be complete. We recommend contacting the local school district to confirm school assignments for this home.
Get a cash offer in 3 minutes
Find out how much your home could sell for in as little as 3 minutes with a no-obligation cash offer.
Estimated market value
$812,300
Get a cash offer in 3 minutes
Find out how much your home could sell for in as little as 3 minutes with a no-obligation cash offer.
Estimated market value
$812,300
- Florida
- Osceola County
- Kissimmee
- 34747
- East Village
- 1106 Golden Aster Ct
Nearby cities
Nearby neighborhoods
Nearby zip codes
Other Kissimmee Topics
