Discover the Charm of Celebration Living! Step into this lovely end-unit townhome, perfectly positioned in the heart of Celebration’s most sought-after neighborhood. From the moment you arrive, the inviting covered front porch sets the tone for relaxed, elegant living. Inside, the living room welcomes you with views of the lush green space just beyond your doorstep. The eat-in kitchen effortlessly flows into the family room, creating the perfect setting for gatherings. A convenient half bath on the main floor adds a thoughtful touch for both you and your guests. Upstairs, you’ll find two bedrooms, each with its own en-suite bathroom. The primary suite is a true retreat, featuring a tray ceiling, a large walk-in closet with natural light, and a spa-like bath with dual vanities and an oversized shower. The second bedroom offers ample closet space and a versatile tub/shower combo, ideal for family or visitors. The second-floor laundry area comes complete with a washer and dryer, making everyday tasks a breeze. Plantation shutters throughout the home enhance both privacy and style. Step out back to your private courtyard oasis, thoughtfully designed with pavers and fencing for ultimate tranquility. It’s the perfect spot for al fresco dining or cozy evening get-togethers. Beyond the courtyard, a pathway leads to your detached one-car garage and additional driveway parking. Out front, the community green space with picnic tables invites you to connect with neighbors or enjoy a serene moment outdoors. Celebration’s renowned amenities are just steps away, including pools, playgrounds, walking trails, tennis courts, and vibrant town events. This townhome offers low-maintenance living with exterior building and grounds care included in the HOA fee. Schedule your private showing today! Don’t miss this opportunity to experience the best of Celebration living. Schedule your private showing today!
Sold for $428,000
$428,000
1109 Golden Aster Ct, Celebration, FL 34747
2beds
1,440sqft
Townhouse
Built in 2003
2,919 Square Feet Lot
$406,600 Zestimate®
$297/sqft
$2,697 Estimated rent
Home value
$406,600
Estimated sales range
Not available
$2,697/mo
Zestimate® history
Owner options
List your home for rent
$2,697/mo
Rent Zestimate®
Find your next renter with Zillow Rental Manager. Plus, with online applications, you can quickly screen prospective tenants – for free.
$2,697/mo
Rent Zestimate®
Refinance and save
$3,302/mo
Est. payment
Refinancing to a lower rate could help reduce your monthly payments and save thousands over the life of the loan.
$3,302/mo
Est. payment
Explore your selling options
Work with a Zillow partner agent
Leverage their expertise and Zillow's premium Showcase listings to get your home seen by more buyers.
Get startedList with your own agent
Get your home in front of millions of buyers by listing it on Zillow.
Learn how to do itSell it yourself
Take full control of how buyers see your home on Zillow by listing For Sale by Owner (FSBO).
List your homeWhat's special
Zillow last checked:
Listing updated:
Listed by:
Barrett Spray 407-927-3650,
KELLER WILLIAMS ADVANTAGE REALTY 407-977-7600
Bought with:
Marissa Crawford, 3020257
COMPASS FLORIDA, LLC
Source: Stellar MLS,MLS#: O6266241 Originating MLS: Orlando Regional
Originating MLS: Orlando Regional
Facts & features
Interior
Bedrooms & bathrooms
- Bedrooms: 2
- Bathrooms: 3
- Full bathrooms: 2
- 1/2 bathrooms: 1
Rooms
- Room types: Living Room
Primary bedroom
- Features: Ceiling Fan(s), En Suite Bathroom, Walk-In Closet(s)
- Level: Second
- Dimensions: 12x17
Bedroom 2
- Features: En Suite Bathroom, Built-in Closet
- Level: Second
- Dimensions: 10x12
Primary bathroom
- Features: Exhaust Fan, Shower No Tub
- Level: Second
- Dimensions: 7x8
Bathroom 2
- Features: Exhaust Fan, Tub With Shower
- Level: Second
- Dimensions: 7x8
Family room
- Level: First
- Dimensions: 12x17
Kitchen
- Features: Pantry
- Level: First
- Dimensions: 13x10
Living room
- Level: First
- Dimensions: 12x10
Heating
- Central, Electric
Cooling
- Central Air
Appliances
- Included: Dishwasher, Disposal, Dryer, Electric Water Heater, Microwave, Range, Refrigerator, Washer
- Laundry: Electric Dryer Hookup, Inside, Laundry Closet, Upper Level, Washer Hookup
Features
- Ceiling Fan(s), High Ceilings, PrimaryBedroom Upstairs, Thermostat, Tray Ceiling(s)
- Flooring: Carpet, Luxury Vinyl, Tile
- Has fireplace: No
- Common walls with other units/homes: End Unit
Interior area
- Total structure area: 1,836
- Total interior livable area: 1,440 sqft
Property
Parking
- Total spaces: 1
- Parking features: Alley Access, Garage Door Opener
- Garage spaces: 1
- Details: Garage Dimensions: 20x12
Features
- Levels: Two
- Stories: 2
- Patio & porch: Front Porch
- Exterior features: Courtyard, Private Mailbox
- Fencing: Vinyl
Lot
- Size: 2,919 Square Feet
- Features: Cul-De-Sac
- Residential vegetation: Mature Landscaping, Trees/Landscaped
Details
- Parcel number: 072528283800010660
- Zoning: OPUD
- Special conditions: None
Construction
Type & style
- Home type: Townhouse
- Property subtype: Townhouse
Materials
- Stucco, Wood Frame
- Foundation: Slab
- Roof: Shingle
Condition
- New construction: No
- Year built: 2003
Utilities & green energy
- Sewer: Public Sewer
- Water: Public
- Utilities for property: BB/HS Internet Available, Cable Available, Electricity Connected, Public, Water Connected
Community & HOA
Community
- Features: Deed Restrictions, Sidewalks
- Pet fee: $0 monthly
- Subdivision: CELEBRATION EAST VILLAGE UNIT 3
HOA
- Has HOA: Yes
- Services included: Maintenance Grounds
- HOA fee: $463 monthly
- HOA name: CROA
- HOA phone: 407-566-1200
Location
- Region: Celebration
Financial & listing details
- Price per square foot: $297/sqft
- Tax assessed value: $453,400
- Annual tax amount: $5,820
- Date on market: 12/21/2024
- Cumulative days on market: 43 days
- Listing terms: Cash,Conventional,FHA,VA Loan
- Ownership: Fee Simple
- Total actual rent: 0
- Electric utility on property: Yes
- Road surface type: Paved
Price history
| Date | Event | Price |
|---|---|---|
| 4/18/2025 | Listing removed | $2,985$2/sqft |
Source: Zillow Rentals Report a problem | ||
| 4/10/2025 | Price change | $2,985-0.3%$2/sqft |
Source: Zillow Rentals Report a problem | ||
| 3/24/2025 | Price change | $2,995-3.2%$2/sqft |
Source: Zillow Rentals Report a problem | ||
| 3/4/2025 | Listed for rent | $3,095$2/sqft |
Source: Zillow Rentals Report a problem | ||
| 2/27/2025 | Sold | $428,000-7%$297/sqft |
Source:  Stellar MLS #O6266241 Report a problem Stellar MLS #O6266241 Report a problem | ||
| 2/3/2025 | Pending sale | $460,000$319/sqft |
Source: Stellar MLS #O6266241 Report a problem | ||
| 1/18/2025 | Price change | $460,000-2.1%$319/sqft |
Source: Stellar MLS #O6266241 Report a problem | ||
| 12/21/2024 | Listed for sale | $470,000+51.6%$326/sqft |
Source: Stellar MLS #O6266241 Report a problem | ||
| 7/20/2020 | Sold | $310,000-3.1%$215/sqft |
Source: Stellar MLS #O5854980 Report a problem | ||
| 6/20/2020 | Pending sale | $320,000$222/sqft |
Source: ATLAS BLUE REALTY INC #O5854980 Report a problem | ||
| 5/27/2020 | Price change | $320,000-4.5%$222/sqft |
Source: ATLAS BLUE REALTY INC #O5854980 Report a problem | ||
| 3/31/2020 | Listed for sale | $335,000+57.1%$233/sqft |
Source: ATLAS BLUE REALTY INC #O5854980 Report a problem | ||
| 9/25/2003 | Sold | $213,200$148/sqft |
Source: Public Record Report a problem | ||
Public tax history
| Year | Property taxes | Tax assessment |
|---|---|---|
| 2025 | $6,762 +8.6% | $453,400 +2.3% |
| 2024 | $6,226 +7% | $443,200 +5.7% |
| 2023 | $5,820 +13.4% | $419,300 +19% |
| 2022 | $5,132 +9.7% | $352,300 +25.6% |
| 2021 | $4,677 -5.4% | $280,500 +4.7% |
| 2020 | $4,945 +1.2% | $268,000 +3.1% |
| 2019 | $4,888 | $260,000 +7.2% |
| 2018 | $4,888 +4.9% | $242,500 +1.4% |
| 2017 | $4,662 -0.8% | $239,100 +0.6% |
| 2016 | $4,697 -0.4% | $237,600 +2.2% |
| 2015 | $4,714 +3.6% | $232,500 +3.7% |
| 2014 | $4,552 | $224,100 +11.3% |
| 2013 | -- | $201,300 +3.8% |
| 2012 | -- | $194,000 +2.2% |
| 2011 | -- | $189,800 -5.6% |
| 2010 | -- | $201,100 -15.8% |
| 2009 | -- | $238,700 -17.3% |
| 2008 | -- | $288,600 |
Find assessor info on the county website
Neighborhood: East Village
Nearby homes
- $555,9003 bd2 ba1.7k sqft1110 Golden Aster Ct, Celebration, FL 34747Off Market
- $541,1002 bd3 ba1.4k sqft1108 Golden Aster Ct, Celebration, FL 34747Off Market

- $836,7004 bd3 ba2.6k sqft1107 Golden Aster Ct, Celebration, FL 34747Off Market
- $810,0003 bd3 ba1.8k sqft1106 Golden Aster Ct, Celebration, FL 34747Sold
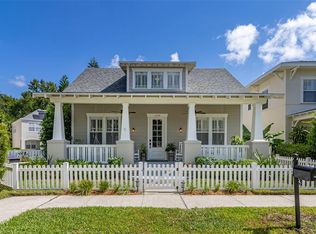
- $651,2003 bd2 ba1.4k sqft1105 Golden Aster Ct, Celebration, FL 34747Off Market
- $617,9003 bd2 ba1.4k sqft1105 Indigo Dr, Celebration, FL 34747Off Market
- $610,5003 bd2 ba1.2k sqft1107 Indigo Dr, Celebration, FL 34747Off Market
- $800,3003 bd2 ba1.8k sqft1104 Golden Aster Ct, Celebration, FL 34747Off Market
Nearby schools
GreatSchools rating
- 9/10Celebration SchoolGrades: K-8Distance: 1 mi
- 5/10Celebration High SchoolGrades: 9-12Distance: 1.5 mi
Schools provided by the listing agent
- Elementary: Celebration K-8
- Middle: Horizon Middle
- High: Celebration High
Source: Stellar MLS. This data may not be complete. We recommend contacting the local school district to confirm school assignments for this home.
Get a cash offer in 3 minutes
Find out how much your home could sell for in as little as 3 minutes with a no-obligation cash offer.
Estimated market value
$406,600
Get a cash offer in 3 minutes
Find out how much your home could sell for in as little as 3 minutes with a no-obligation cash offer.
Estimated market value
$406,600
- Florida
- Osceola County
- Kissimmee
- 34747
- East Village
- 1109 Golden Aster Ct
Nearby cities
Nearby neighborhoods
Nearby zip codes
Other Kissimmee Topics
