Skip main navigation
Off market
  • $1,715,000

    1106 Herkness Dr, Meadowbrook, PA 19046

    4beds
    5,921sqft
    SingleFamily
    Built in 2007
    1.43 Acres Lot
    $1,715,000 Zestimate®
    $290/sqft
    $7,703 Estimated rent

    Home value

    $1,715,000

    $1.59M - $1.85M

    $7,703/mo

    Zestimate® history
    Loading
    Loading...

    Owner options

    List your home for rent

    $7,703/mo

    Rent Zestimate®

    Find your next renter with Zillow Rental Manager. Plus, with online applications, you can quickly screen prospective tenants – for free.

    Learn more

    $7,703/mo

    Rent Zestimate®

    Refinance and save

    $9,051/mo

    Est. payment

    Refinancing to a lower rate could help reduce your monthly payments and save thousands over the life of the loan.

    See today's rates

    $9,051/mo

    Est. payment

    Explore your selling options

    Work with a Zillow partner agent

    Leverage their expertise and Zillow's premium Showcase listings to get your home seen by more buyers.

    Get started

    List with your own agent

    Get your home in front of millions of buyers by listing it on Zillow.

    Learn how to do it

    Sell it yourself

    Take full control of how buyers see your home on Zillow by listing For Sale by Owner (FSBO).

    List your home

    What's special

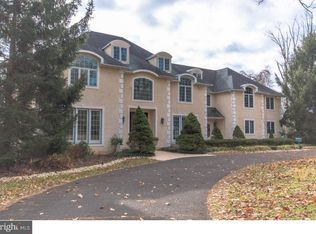
    When you close your eyes and envision the home of your dreams, 1106 Herkness is the image you'll see. Incredible curb appeal, impeccably maintained and no detail over looked inside. With over 5,000 square feet, this home was custom designed and built in 2005 by David Betz who has an outstanding reputation for attention to detail, including quality construction, and exceptional craftsmanship. A gorgeous stone home in Pennock Woods welcomes you with elaborate moldings and millwork, wainscoting and beautiful wood floors throughout. Upon arrival, be greeted by the front-to-back center entrance hall with French doors leading to your private outdoor yard. Look forward to spending time is the spacious living room featuring gas fireplace. Just off the living room find the well appointed home office with gorgeous built ins. On the other side of your foyer, the large formal dining room will be where your gatherings begin, and just behind is the convenient butlers pantry with lots of cabinets matching the kitchen. The impressive and classic gourmet kitchen has been designed to please and offers state of the art amenities for the chef of the house. A warm and open layout offers the sunny breakfast area and inviting family room with additional fireplace. Upstairs are the 4 spacious and luxurious bedrooms with private baths, as well as a huge bonus room currently used as a hangout/playroom by the family. The master bedroom suite exudes beauty and charm and will ensure the relaxation you're looking for. Third level of the home is ready to be finished and offers an additional +/- 1000 sq feet. Views from all the rooms brings the outdoors in with its big beautiful windows. This impressive home also features an awesome finished basement with multiple rooms perfect for hobbies, movie watching, working out and offers an additional full bath and walk out. Enjoy the outdoors with the matured landscaping, stone patio, flat and open yard, and swing set/play set. Make your appointment today

    This property is not currently displayed as for sale or rent on Zillow. This may be different from what's on other websites or public sources.

    Facts & features

    Interior

    Bedrooms & bathrooms
    • Bedrooms: 4
    • Bathrooms: 6
    • Full bathrooms: 4
    • 1/2 bathrooms: 2
    Heating
    • Forced air, Gas
    Cooling
    • Central
    Appliances
    • Included: Refrigerator
    Features
    • Master Bath(s), WhirlPool/HotTub, Wet/Dry Bar, Kitchen - Eat-In, Kitchen - Island, Butlers Pantry, Stall Shower
    • Flooring: Hardwood
    • Has fireplace: Yes
    Interior area
    • Total interior livable area: 5,921 sqft

    Property

    Parking
    • Total spaces: 6
    • Parking features: Garage - Attached
    Features
    • Exterior features: Stone
    Lot
    • Size: 1.43 Acres
    Details
    • Parcel number: 300028394565

    Construction

    Type & style
    • Home type: SingleFamily
    • Architectural style: Colonial
    Condition
    • Year built: 2007

    Community & HOA

    Location
    • Region: Meadowbrook

    Financial & listing details

    • Price per square foot: $290/sqft
    • Tax assessed value: $493,500
    • Annual tax amount: $23,772

    Price history

    DateEventPrice
    12/8/2025Listing removed$2,050,000$346/sqft
    Source: Bright MLS #PAMC2136318 Report a problem
    11/11/2025Price change$2,050,000-4.7%$346/sqft
    Source: Bright MLS #PAMC2136318 Report a problem
    9/19/2025Price change$2,150,000-2.3%$363/sqft
    Source: Bright MLS #PAMC2136318 Report a problem
    7/27/2025Listed for sale$2,200,000+76.7%$372/sqft
    Source: Bright MLS #PAMC2136318 Report a problem
    1/16/2019Sold$1,245,000-16.7%$210/sqft
    Source: Public Record Report a problem
    11/28/2018Pending sale$1,495,000$252/sqft
    Source: RE/MAX ELITE #1000459688 Report a problem
    4/30/2018Listed for sale$1,495,000-11.8%$252/sqft
    Source: Re/Max Elite #1000459688 Report a problem
    6/1/2017Listing removed$1,695,000$286/sqft
    Source: RE/MAX Elite #6862789 Report a problem
    4/9/2017Price change$1,695,000-5.6%$286/sqft
    Source: RE/MAX Elite #6862789 Report a problem
    9/20/2016Price change$1,795,000-5.3%$303/sqft
    Source: RE/MAX Elite #6862789 Report a problem
    5/5/2016Listed for sale$1,895,000+449.3%$320/sqft
    Source: RE/MAX Elite #6787064 Report a problem
    9/20/2004Sold$345,000$58/sqft
    Source: Public Record Report a problem

    Public tax history

    YearProperty taxesTax assessment
    2025$23,772 -12.7%$493,500 -17.1%
    2024$27,230 $595,100
    2023$27,230 +6.5%$595,100
    2022$25,563 +5.7%$595,100
    2021$24,186 +0.4%$595,100
    2020$24,083 +1%$595,100
    2019$23,840 +0.6%$595,100
    2018$23,697 -12.8%$595,100 -15.7%
    2017$27,173 +3.1%$705,940
    2016$26,346 +3.1%$705,940
    2015$25,543 +3.6%$705,940
    2014$24,653 +0.1%$705,940
    2013$24,617 +0.6%$705,940
    2012$24,477 +1.3%$705,940
    2011$24,155 +2.4%$705,940
    2010$23,595 -0.5%$705,940
    2009$23,707 +2%$705,940
    2008$23,234 +3.6%--
    2007$22,428 +5.7%--
    2006$21,220 +250.5%--
    2005$6,055 +6.8%--
    2004$5,669 +0.7%--
    2003$5,630 +3.3%--
    2002$5,452 +7.4%--
    2000$5,077 +4.7%--
    1999$4,849 --
    Find assessor info on the county website

    Neighborhood: 19046

    Nearby schools

    GreatSchools rating
    Schools provided by the listing agent
    • Middle: Abington Junior
    • High: Abington Senior
    • District: Abington

    Source: The MLS. This data may not be complete. We recommend contacting the local school district to confirm school assignments for this home.

    Get a cash offer in 3 minutes
    Find out how much your home could sell for in as little as 3 minutes with a no-obligation cash offer.
    Estimated market value
    $1,715,000
    Get a cash offer in 3 minutes
    Find out how much your home could sell for in as little as 3 minutes with a no-obligation cash offer.
    Estimated market value
    $1,715,000