Skip main navigation
Off market
  • $1,690,900

    1130 Herkness Dr, Meadowbrook, PA 19046

    6beds
    9,011sqft
    SingleFamily
    Built in 1997
    1.83 Acres Lot
    $1,690,900 Zestimate®
    $188/sqft
    $5,040 Estimated rent

    Home value

    $1,690,900

    $1.50M - $1.91M

    $5,040/mo

    Zestimate® history
    Loading
    Loading...

    Owner options

    List your home for rent

    $5,040/mo

    Rent Zestimate®

    Find your next renter with Zillow Rental Manager. Plus, with online applications, you can quickly screen prospective tenants – for free.

    Learn more

    $5,040/mo

    Rent Zestimate®

    Refinance and save

    $8,924/mo

    Est. payment

    Refinancing to a lower rate could help reduce your monthly payments and save thousands over the life of the loan.

    See today's rates

    $8,924/mo

    Est. payment

    Explore your selling options

    Work with a Zillow partner agent

    Leverage their expertise and Zillow's premium Showcase listings to get your home seen by more buyers.

    Get started

    List with your own agent

    Get your home in front of millions of buyers by listing it on Zillow.

    Learn how to do it

    Sell it yourself

    Take full control of how buyers see your home on Zillow by listing For Sale by Owner (FSBO).

    List your home

    What's special

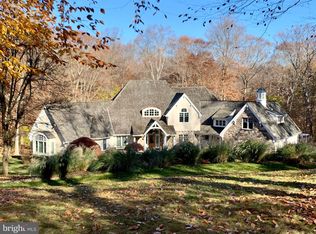
    Elegance & charm Best describes this one-of-a kind French Country home. Beautifully oriented on 1.83 wooded acres in the much sought after community of Pennock Woods. As you enter, you are welcomed into the dramatic, 2 sty foyer with grand staircase & floating balcony. To the Left, is the gracious & formal LR with wood burning FP & 2 walls of windows allowing gorgeous natural lighting. From here, you enter the delightful Sun Rm with terra cotta floors, pocket doors & surrounded by windows again providing an abundance of natural light & beautiful views. Thru a set of French doors, you find yourself in the 2 sty FR with fantastic Palladium window, gas FP, built-ins & 2 sets of doors leading to the deck & overlooks the magnificent pool which is surrounded by lush landscaping. From there, you enter the centerpiece of the home-the custom chef's kitchen with oversized center islands which house the appliances & have loads of counter space for stool seating. However, for more formal seating, there is an open, charming & spacious Brkfst Rm which is bathed in natural light & has access to the deck. This home was designed for carefree living & great entertaining. The gracious DR with its tall windows & butler's pantry, provides formal space for elegant dining. A rear entrance, Laundry Rm, 2 PRms, access to a 3-car garage & a walk-in pantry complete this level. A main & rear staircase ascend to the 2nd level where 4 sizeable bdrms.-each with its own bathroom, an au pair suite & the stunning Master Suite are found. The MBR with its tray ceiling, is surrounded by windows, providing an abundance of light when desired but also great privacy. The BDRM is flanked by an intimate sitting rm, his & her closets & a spa-like, ensuite bath with marble floors, an oversized dble bowl vanity, soaking tub, frameless, glass door shower & private water closet. The walk-out LL is quite a versatile area-perfect for a "man cave", media rm, family fun center or In-Law Ste. It houses a full kitchen,

    This property is not currently displayed as for sale or rent on Zillow. This may be different from what's on other websites or public sources.

    Facts & features

    Interior

    Bedrooms & bathrooms
    • Bedrooms: 6
    • Bathrooms: 8
    • Full bathrooms: 6
    • 1/2 bathrooms: 2
    Heating
    • Forced air, Radiant, Gas
    Cooling
    • Central
    Appliances
    • Included: Refrigerator
    Features
    • Master Bath(s), WhirlPool/HotTub, CeilngFan(s), 2nd Kitchen, Kitchen - Eat-In, Kitchen - Island, Butlers Pantry, Stall Shower
    • Flooring: Hardwood
    • Basement: Finished
    • Has fireplace: Yes
    Interior area
    • Total interior livable area: 9,011 sqft

    Property

    Parking
    • Total spaces: 3
    • Parking features: Garage - Attached
    Features
    • Exterior features: Stucco
    Lot
    • Size: 1.83 Acres
    Details
    • Parcel number: 300028394583

    Construction

    Type & style
    • Home type: SingleFamily
    • Architectural style: Colonial
    Condition
    • Year built: 1997

    Community & HOA

    Location
    • Region: Meadowbrook

    Financial & listing details

    • Price per square foot: $188/sqft
    • Tax assessed value: $559,900
    • Annual tax amount: $26,970

    Price history

    DateEventPrice
    5/10/2019Sold$869,000-15.1%$96/sqft
    Source: Public Record Report a problem
    11/29/2018Price change$1,024,000-0.1%$114/sqft
    Source: RE/MAX Elite #PAMC186528 Report a problem
    9/24/2018Price change$1,025,000-6.7%$114/sqft
    Source: BHHS Fox & Roach - Jenkintown Home Marketing Center #1000242670 Report a problem
    8/23/2018Price change$1,099,000-4.4%$122/sqft
    Source: BHHS Fox & Roach - Jenkintown Home Marketing Center #1000242670 Report a problem
    7/7/2018Price change$1,150,000-4.2%$128/sqft
    Source: BHHS Fox & Roach - Jenkintown Home Marketing Center #1000242670 Report a problem
    5/11/2018Price change$1,199,900-7.7%$133/sqft
    Source: BHHS Fox & Roach-Jenkintown #7139316 Report a problem
    3/8/2018Listed for sale$1,299,900+8.3%$144/sqft
    Source: Bhhs Fox & Roach-Jenkintown #1000242670 Report a problem
    4/19/2017Listing removed$1,199,900$133/sqft
    Source: BHHS Fox & Roach #6921013 Report a problem
    2/2/2017Listed for sale$1,199,900-14.2%$133/sqft
    Source: BHHS Fox & Roach-Jenkintown #6921013 Report a problem
    12/14/2016Listing removed$1,399,000$155/sqft
    Source: Berkshire Hathaway HomeServices Fox & Roach, REALTORS #6795891 Report a problem
    9/16/2016Price change$1,399,000-6.7%$155/sqft
    Source: Berkshire Hathaway HomeServices Fox & Roach, REALTORS #6795891 Report a problem
    7/6/2016Price change$1,499,000-6.3%$166/sqft
    Source: Berkshire Hathaway HomeServices Fox & Roach #6795891 Report a problem
    5/20/2016Listed for sale$1,600,000+442.4%$178/sqft
    Source: BHHS Fox & Roach #6795891 Report a problem
    12/13/1995Sold$295,000$33/sqft
    Source: Public Record Report a problem

    Public tax history

    YearProperty taxesTax assessment
    2025$26,970 +5.3%$559,900
    2024$25,620 $559,900
    2023$25,620 +6.5%$559,900
    2022$24,051 +5.7%$559,900
    2021$22,756 +0.4%$559,900
    2020$22,659 +1%$559,900
    2019$22,431 -36%$559,900 -36.4%
    2018$35,047 +3.5%$880,100
    2017$33,876 +3.1%$880,100
    2016$32,845 +3.1%$880,100
    2015$31,845 +3.6%$880,100
    2014$30,736 +0.1%$880,100
    2013$30,690 +0.6%$880,100
    2012$30,516 +1.3%$880,100
    2011$30,114 +2.4%$880,100
    2010$29,415 -0.5%$880,100
    2009$29,556 +2%$880,100
    2008$28,966 +3.6%--
    2007$27,961 +5.7%--
    2006$26,454 +8.8%--
    2005$24,318 +6.8%--
    2004$22,762 +0.7%--
    2003$22,606 +3.3%--
    2002$21,892 +7.4%--
    2000$20,387 +4.7%--
    1999$19,469 --
    Find assessor info on the county website

    Neighborhood: 19046

    Nearby schools

    GreatSchools rating
    Schools provided by the listing agent
    • District: Abington

    Source: The MLS. This data may not be complete. We recommend contacting the local school district to confirm school assignments for this home.

    Get a cash offer in 3 minutes
    Find out how much your home could sell for in as little as 3 minutes with a no-obligation cash offer.
    Estimated market value
    $1,690,900
    Get a cash offer in 3 minutes
    Find out how much your home could sell for in as little as 3 minutes with a no-obligation cash offer.
    Estimated market value
    $1,690,900