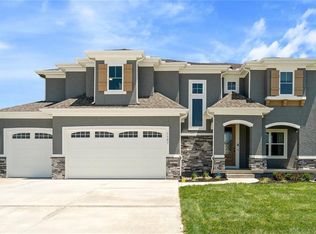
Stunning Customized SAB Homes Ellenbrook Plan in Creekmoor!
Welcome to this beautifully customized reverse 1.5-story Ellenbrook plan tucked away on a quiet cul-de-sac lot in the highly sought-after Creekmoor community. Offering nearly 3,000 sq. ft. of living space, this 3-bedroom, 3.5-bath home is designed for both comfort and entertaining. The finishes encompass a soft contemporary to a traditional feel that meets both trends with so much style. Custom 5 panel doors and hand carved plank floors thru out.
The open layout showcases thoughtful upgrades, including a morning coffee nook/room—the perfect spot to start your day—and an extended chef’s kitchen with an oversized island, gas range that is ideal for gatherings and culinary creativity. The spacious great room includes a wall of windows (electric blinds) that is filled with natural light and in the evenings beautiful sunsets, while the luxurious main-level primary suite provides a private retreat.
The finished lower level adds additional bedrooms, a large rec room, offering plenty of space for family and guests. Wet bar daylight windows provides that second getaway for out of town guests. The lower level also provides loads of storage space
Step outside to your private backyard oasis featuring a heated pool and expansive sunset views of the 18th fairway and the Creekmoor Clubhouse—a picture-perfect setting for relaxation and entertaining.
Located in the Resort Lifestyle Creekmoor Community, you’ll enjoy golf, dining, a clubhouse, walking trails, lake activities, and more—all just steps from your door.
Sold
Zillow last checked:
Listing updated:
Bought with:
Danny Howell, 2004031089
EXP Realty LLC
Source: Heartland MLS as distributed by MLS GRID,MLS#: 2574872
Price history
| Date | Event | Price |
|---|---|---|
| 11/21/2025 | Sold | -- |
Source:  Heartland MLS as distributed by MLS GRID #2574872 Report a problem Heartland MLS as distributed by MLS GRID #2574872 Report a problem | ||
| 10/11/2025 | Pending sale | $750,000$259/sqft |
Source: Heartland MLS as distributed by MLS GRID #2574872 Report a problem | ||
| 9/29/2025 | Price change | $750,000-5.1%$259/sqft |
Source: Heartland MLS as distributed by MLS GRID #2574872 Report a problem | ||
| 9/19/2025 | Listed for sale | $790,000+69.8%$272/sqft |
Source: Heartland MLS as distributed by MLS GRID #2574872 Report a problem | ||
| 6/1/2021 | Sold | -- |
Source: Heartland MLS as distributed by MLS GRID #2235790 Report a problem | ||
| 8/12/2020 | Pending sale | $465,135$160/sqft |
Source: Heartland MLS as distributed by MLS GRID #2235790 Report a problem | ||

Get a cash offer in 3 minutes
Find out how much your home could sell for in as little as 3 minutes with a no-obligation cash offer.
Estimated market value
$737,200
