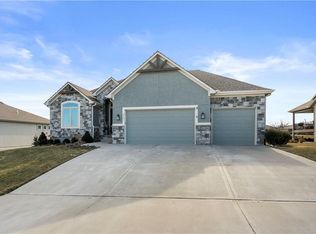
HOME IS MOVE IN READY TODAY! New "Dekar" two-story plan built by SAB Construction. This 2640 sq. foot home offers quality construction with upscale features throughout t !he home. Main floor has spacious great room, kitchen, breakfast room, half bath plus formal dining which could also be extension of great room or den room. 16.8 x 12 covered deck conveniently located offers watching a sunrise and is a great place to end the day. Second floor has 3 bedrooms, plus master suite and 3 baths, and laundry area. Full unfinished basement is perfect for future finishing. Basement walks out to nice backyard. Creekmoor amenities include use of Lake Creekmoor, Creekmoor golf course, clubhouse with exercise facility and restaurant and bar, plus two community pools, tennis courts and walking trails. THIS BEAUTIFUL EX-MODEL HOME CAN BE YOURS RIGHT NOW!
Sold
Zillow last checked:
Listing updated:
Bought with:
Cindy Greenwell, 2001019872
American Heritage, Realtors
Source: Heartland MLS as distributed by MLS GRID,MLS#: 2421366
Price history
| Date | Event | Price |
|---|---|---|
| 10/12/2023 | Sold | -- |
Source:  Heartland MLS as distributed by MLS GRID #2421366 Report a problem Heartland MLS as distributed by MLS GRID #2421366 Report a problem | ||
| 9/12/2023 | Pending sale | $589,900$223/sqft |
Source: Heartland MLS as distributed by MLS GRID #2421366 Report a problem | ||
| 8/18/2023 | Price change | $589,900-1.7%$223/sqft |
Source: Heartland MLS as distributed by MLS GRID #2421366 Report a problem | ||
| 6/21/2023 | Price change | $599,900-4.8%$227/sqft |
Source: Heartland MLS as distributed by MLS GRID #2421366 Report a problem | ||
| 6/4/2023 | Price change | $630,000-1.6%$239/sqft |
Source: Heartland MLS as distributed by MLS GRID #2421366 Report a problem | ||
| 4/25/2023 | Price change | $640,000-2.3%$242/sqft |
Source: Heartland MLS as distributed by MLS GRID #2421366 Report a problem | ||
| 3/16/2023 | Listed for sale | $655,000$248/sqft |
Source: Heartland MLS as distributed by MLS GRID #2421366 Report a problem | ||
| 3/16/2023 | Pending sale | $655,000$248/sqft |
Source: Heartland MLS as distributed by MLS GRID #2421366 Report a problem | ||
| 2/11/2023 | Listed for sale | $655,000-1.5%$248/sqft |
Source: Heartland MLS as distributed by MLS GRID #2421366 Report a problem | ||
| 2/11/2023 | Listing removed | -- |
Source: Heartland MLS as distributed by MLS GRID #2378467 Report a problem | ||
| 4/29/2022 | Listed for sale | $665,300$252/sqft |
Source: Heartland MLS as distributed by MLS GRID #2378467 Report a problem | ||
Get a cash offer in 3 minutes
Find out how much your home could sell for in as little as 3 minutes with a no-obligation cash offer.
Estimated market value
$630,100
