Skip main navigation
Closed
  • $363,700

    1106 Livingston St #8, Mandeville, LA 70448

    3beds
    2,305sqft
    Condominium
    Built in 1988
    -- sqft lot
    $363,700 Zestimate®
    $158/sqft
    $4,418 Estimated rent

    Home value

    $363,700

    $335,000 - $393,000

    $4,418/mo

    Zestimate® history
    Loading
    Loading...

    Owner options

    List your home for rent

    $4,418/mo

    Rent Zestimate®

    Find your next renter with Zillow Rental Manager. Plus, with online applications, you can quickly screen prospective tenants – for free.

    Learn more

    $4,418/mo

    Rent Zestimate®

    Refinance and save

    $2,176/mo

    Est. payment

    Refinancing to a lower rate could help reduce your monthly payments and save thousands over the life of the loan.

    See today's rates

    $2,176/mo

    Est. payment

    Explore your selling options

    Work with a Zillow partner agent

    Leverage their expertise and Zillow's premium Showcase listings to get your home seen by more buyers.

    Get started

    List with your own agent

    Get your home in front of millions of buyers by listing it on Zillow.

    Learn how to do it

    Sell it yourself

    Take full control of how buyers see your home on Zillow by listing For Sale by Owner (FSBO).

    List your home

    What's special

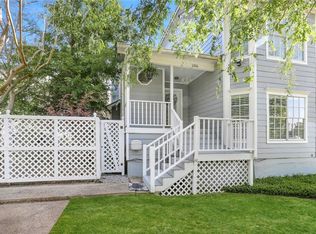
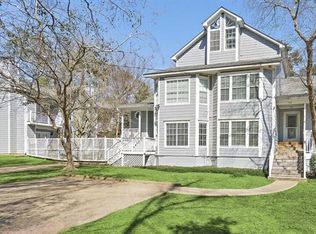
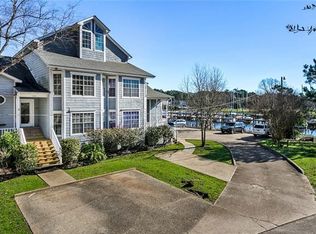
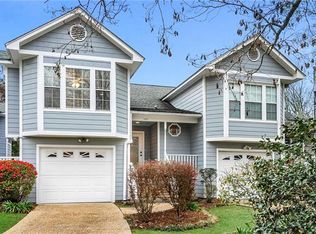
    MOVE RIGHT IN & start enjoying all Old Mandeville has to offer in this beautifully UPDATED condo.Lovely decks on all levels to enjoy the outdoor amenities of The Port. Pool,Gazebo,& best of all MARINA w/OWN BOAT SLIP steps away. Easy access to The Trace 31 miles to bike, run, or take leisurely stroll. Interior updates Freshly painted, NEW flooring,Stone cntrs.,updated baths & kitchen, CUSTOM accents like PECKY CYPRESS beams & iron railings,NEW HVAC,Kitch.Fridge, WINE Fridge,mini-fridge washer/dryer remain.

    This property is off market, which means it's not currently listed for sale or rent on Zillow. This may be different from what's available on other websites or public sources.

    Zillow last checked:

    Listing updated:

    Listed by:

    Shelley Dupuis 985-502-2223,

    Berkshire Hathaway HomeServices Preferred, REALTOR

    Bought with:

    Kimberly Higgins

    Redfin Corporation

    Source: GSREIN,MLS#: 2341248MLS Logo

    Facts & features

    Interior

    Bedrooms & bathrooms
    • Bedrooms: 3
    • Bathrooms: 4
    • Full bathrooms: 3
    • 1/2 bathrooms: 1
    Primary bedroom
    • Description: Flooring: Carpet
    • Level: Upper
    • Dimensions: 23.0000 x 17.0000
    Bedroom
    • Description: Flooring: Carpet
    • Level: Upper
    • Dimensions: 12.5000 x 10.0000
    Bedroom
    • Description: Flooring: Carpet
    • Level: Upper
    • Dimensions: 18.0000 x 12.6000
    Breakfast room nook
    • Description: Flooring: Tile
    • Level: Lower
    • Dimensions: 10.5000 x 9.6000
    Den
    • Description: Flooring: Tile
    • Level: Lower
    • Dimensions: 21.5000 x 12.5000
    Kitchen
    • Description: Flooring: Tile
    • Level: Lower
    • Dimensions: 10.0000 x 8.5000
    Study
    • Description: Flooring: Tile
    • Level: Lower
    • Dimensions: 22.0000 x 12.5000
    Heating
    • Central
    Cooling
    • 3+ Units
    Appliances
    • Included: Cooktop, Dryer, Dishwasher, Microwave, Oven, Refrigerator, Wine Cooler, Washer
    • Laundry: In Unit, Washer Hookup, Dryer Hookup
    Features
    • Wet Bar, Granite Counters, Pantry, Stone Counters, Stainless Steel Appliances
    • Has fireplace: Yes
    • Fireplace features: Wood Burning
    Interior area
    • Total structure area: 2,355
    • Total interior livable area: 2,305 sqft

    Property

    Parking
    • Parking features: Driveway, Off Street, Parking Available, Two Spaces
    • Has uncovered spaces: Yes
    Features
    • Levels: Three Or More
    • Stories: 3
    • Patio & porch: Wood, Balcony, Porch
    • Exterior features: Balcony, Dock, Porch
    • Pool features: Community, In Ground
    • Waterfront features: Water Access, Bayou
    Lot
    • Features: City Lot
    Details
    • Parcel number: 704481106LIVINGSTONST898
    • Special conditions: None

    Construction

    Type & style
    • Home type: Condo
    • Architectural style: Acadian
    • Property subtype: Condominium
    Materials
    • Foundation: Raised
    • Roof: Shingle
    Condition
    • Excellent,Repairs Cosmetic,Resale
    • New construction: No
    • Year built: 1988

    Utilities & green energy

    • Sewer: Public Sewer
    • Water: Public

    Community & HOA

    Community
    • Features: Common Grounds/Area, Pool, Water Access
    • Security: Security System
    • Subdivision: The Port
    HOA
    • Has HOA: No
    • Services included: Common Areas, Water
    • HOA name: The Port Condo Assoc.
    • Second HOA fee: $600 monthly
    Location
    • Region: Mandeville

    Financial & listing details

    • Price per square foot: $158/sqft
    • Date on market: 4/19/2022

    Price history

    DateEventPrice
    5/25/2022Sold--
    Source: GSREIN #2341248 Report a problem
    4/28/2022Pending sale$360,000$156/sqft
    Source: GSREIN #2341248 Report a problem
    4/19/2022Listed for sale$360,000$156/sqft
    Source: GSREIN #2341248 Report a problem
    2/8/2018Sold--
    Source: GSREIN #2138124 Report a problem

    Public tax history

    Tax history is unavailable.

    Neighborhood: 70448

    Nearby schools

    GreatSchools rating
    Schools provided by the listing agent
    • Elementary: see stpbs.org

    Source: GSREIN. This data may not be complete. We recommend contacting the local school district to confirm school assignments for this home.

    Get a cash offer in 3 minutes
    Find out how much your home could sell for in as little as 3 minutes with a no-obligation cash offer.
    Estimated market value
    $363,700
    Get a cash offer in 3 minutes
    Find out how much your home could sell for in as little as 3 minutes with a no-obligation cash offer.
    Estimated market value
    $363,700