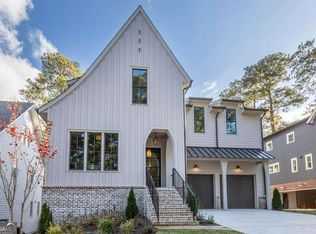
This home is a work of art; crafted with the ideal balance of beauty and livability. Having been thoughtfully designed and built in a unique Modern Vintage style, capturing a blend of distinctive contemporary elements and timeless classic charm. With an abundance of natural light throughout, it takes full advantage of one of the prettiest streets in Underwood Hills, due in no small part to multiple JW Hall custom homes nearby. Enter the lovely foyer that opens up to a dramatic light-filled stairhall and 8a double glass doors to a Bedroom/Home office with maple built-ins. Through the archway, youall find an entertainer's dream of a living space with unmatched finishes and design. This home is built for hospitality, with the kitchen featuring an abundance of cabinetry, large custom-built stained wood island, quartz counters with beautiful black granite backsplashes, Thermador appliances, Chefas pantry with custom shelving, sink, and prep area. The spacious great room with a custom fireplace and views of the serene walk-out backyard opens to the covered porch and outdoor fireplace. The large dining room sits off of the great room with an expansive wet bar and antique mirrored backsplash. Wet bar boasts of wine cooler, fridge with ice maker, upper cabinet towers, lower cabinets, antiqued mirror, and custom shelf with gold metal rail like an old-timey bar, valued over $30k. Breakfast area sits off the kitchen with a wall of windows. Leaving no detail behind the home has rounded corners and the Primary suite is complete with vaulted ceiling and a spacious Primary bath with soaking tub, huge custom tile and quartz shower with frameless glass, stained wood double vanities, slate herringbone floors, and large walk-in closet with custom-built shelving and organization. All secondary beds have en-suite baths and walk-in closets. Large mudroom with maple built-in cubbies and finished walk-out daylight basement. The finished basement also includes media/bonus room, bedroom, and full bathroom with shower. Energy-efficient items include 90% efficiency on furnaces, all LED lighting, Tankless Water Heater, radiant barrier roofing and MORE. Lot large enough for pool and other outdoor living activities. Minutes from parks, restaurants, city highlights, and major roads. True to form for JW Hall Building Co., an Obie Gold award-winning builder, this home was designed with the ideal balance of beauty and livability. Made for Life. Call for more details.
Closed
$1,500,000
1106 Mantissa St NW, Atlanta, GA 30318
6beds
4,771sqft
Single Family Residence
Built in 2024
0.3 Acres Lot
$1,652,200 Zestimate®
$314/sqft
$6,792 Estimated rent
Home value
$1,652,200
$1.52M - $1.80M
$6,792/mo
Zestimate® history
Owner options
List your home for rent
$6,792/mo
Rent Zestimate®
Find your next renter with Zillow Rental Manager. Plus, with online applications, you can quickly screen prospective tenants – for free.
$6,792/mo
Rent Zestimate®
Refinance and save
$9,785/mo
Est. payment
Refinancing to a lower rate could help reduce your monthly payments and save thousands over the life of the loan.
$9,785/mo
Est. payment
Explore your selling options
Work with a Zillow partner agent
Leverage their expertise and Zillow's premium Showcase listings to get your home seen by more buyers.
Get startedList with your own agent
Get your home in front of millions of buyers by listing it on Zillow.
Learn how to do itSell it yourself
Take full control of how buyers see your home on Zillow by listing For Sale by Owner (FSBO).
List your homeWhat's special
Unique modern vintage styleGold metal railLed lightingWine coolerThermador appliancesCustom-built shelvingSpacious great room
Zillow last checked:
Listing updated:
Listed by:
Kelly Chancy 404-964-2060,
Keller Williams Realty Buckhead
Bought with:
Erin Yabroudy, 297281
Harry Norman Realtors
Source: GAMLS,MLS#: 10240404
Facts & features
Interior
Bedrooms & bathrooms
- Bedrooms: 6
- Bathrooms: 5
- Full bathrooms: 5
- Main level bathrooms: 1
- Main level bedrooms: 1
Rooms
- Room types: Foyer, Laundry, Office
Dining room
- Features: L Shaped
Kitchen
- Features: Breakfast Area, Breakfast Bar, Kitchen Island, Pantry, Solid Surface Counters, Walk-in Pantry
Heating
- Natural Gas, Central, Forced Air, Zoned
Cooling
- Ceiling Fan(s), Central Air, Zoned
Appliances
- Included: Tankless Water Heater, Dishwasher, Double Oven, Disposal, Stainless Steel Appliance(s)
- Laundry: Upper Level
Features
- Vaulted Ceiling(s), High Ceilings, Tile Bath, Walk-In Closet(s), Wet Bar
- Flooring: Hardwood, Tile
- Windows: Double Pane Windows
- Basement: Daylight,Interior Entry,Exterior Entry,Finished,Full
- Attic: Pull Down Stairs
- Number of fireplaces: 2
- Fireplace features: Living Room, Outside, Gas Starter
- Common walls with other units/homes: No Common Walls
Interior area
- Total structure area: 4,771
- Total interior livable area: 4,771 sqft
- Finished area above ground: 4,771
- Finished area below ground: 0
Property
Parking
- Total spaces: 2
- Parking features: Attached, Garage, Side/Rear Entrance, Storage
- Has attached garage: Yes
Features
- Levels: Two
- Stories: 2
- Patio & porch: Deck, Patio
- Exterior features: Sprinkler System
- Body of water: None
Lot
- Size: 0.3 Acres
- Features: Level
- Residential vegetation: Grassed
Details
- Parcel number: 17 018600061390
Construction
Type & style
- Home type: SingleFamily
- Architectural style: Brick/Frame,Traditional
- Property subtype: Single Family Residence
Materials
- Concrete
- Roof: Composition
Condition
- New Construction
- New construction: Yes
- Year built: 2024
Utilities & green energy
- Electric: 220 Volts
- Sewer: Public Sewer
- Water: Public
- Utilities for property: Underground Utilities, Cable Available, Electricity Available, High Speed Internet, Natural Gas Available, Phone Available, Sewer Available
Green energy
- Energy efficient items: Insulation, Roof, Appliances, Water Heater
- Water conservation: Low-Flow Fixtures
Community & HOA
Community
- Features: Park, Playground, Street Lights, Near Shopping
- Security: Smoke Detector(s), Carbon Monoxide Detector(s)
- Subdivision: Underwood Hills
HOA
- Has HOA: No
- Services included: None
Location
- Region: Atlanta
Financial & listing details
- Price per square foot: $314/sqft
- Tax assessed value: $1,469,400
- Annual tax amount: $3,086
- Date on market: 1/24/2024
- Cumulative days on market: 15 days
- Listing agreement: Exclusive Right To Sell
- Electric utility on property: Yes
Price history
| Date | Event | Price |
|---|---|---|
| 3/22/2024 | Sold | $1,500,000$314/sqft |
Source:  GAMLS #10240404 Report a problem GAMLS #10240404 Report a problem | ||
| 2/11/2024 | Pending sale | $1,500,000$314/sqft |
Source:  FMLS GA #7318713 Report a problem FMLS GA #7318713 Report a problem | ||
| 1/24/2024 | Listed for sale | $1,500,000$314/sqft |
Source: GAMLS #10240404 Report a problem | ||
Public tax history
| Year | Property taxes | Tax assessment |
|---|---|---|
| 2025 | $24,045 +11.1% | $587,760 +11.2% |
| 2024 | $21,643 | $528,640 +601.5% |
| 2023 | -- | $75,360 |
Find assessor info on the county website
Neighborhood: Underwood Hills
Nearby homes
- $1,450,0006 bd5 ba4.7k sqft1102 Mantissa St NW, Atlanta, GA 30318Sold
- $1,439,7006 bd5 ba4.4k sqft1094 Mantissa St NW, Atlanta, GA 30318Off Market
- $410,0009,121 sqft1857 Defoor Ave #R-4, Atlanta, GA 30318Sold
- $1,107,7004 bd4 ba3.8k sqft1861 Defoor Ave NW, Atlanta, GA 30318Off Market
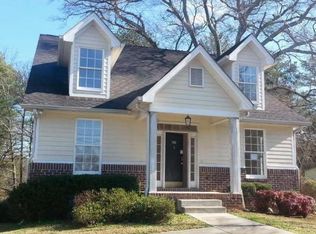
- $450,0008,799 sqft1853 Defoor Ave NW, Atlanta, GA 30318Sold
- $601,0003 bd2 ba2k sqft1849 Defoor Ave NW, Atlanta, GA 30318Off Market
- $1,300,0005 bd5 ba4.2k sqft1857 Defoor Ave NW, Atlanta, GA 30318Sold
- $1,079,9004 bd4 ba3.8k sqft1124 Mantissa St NW, Atlanta, GA 30318Off Market
Nearby schools
GreatSchools rating
- 6/10Rivers Elementary SchoolGrades: PK-5Distance: 2.2 mi
- 8/10Sutton Middle SchoolGrades: 6-8Distance: 2.1 mi
- 7/10North Atlanta High SchoolGrades: 9-12Distance: 4.4 mi
Schools provided by the listing agent
- Elementary: Rivers
- Middle: Sutton
- High: North Atlanta
Source: GAMLS. This data may not be complete. We recommend contacting the local school district to confirm school assignments for this home.
Get a cash offer in 3 minutes
Find out how much your home could sell for in as little as 3 minutes with a no-obligation cash offer.
Estimated market value
$1,652,200
Get a cash offer in 3 minutes
Find out how much your home could sell for in as little as 3 minutes with a no-obligation cash offer.
Estimated market value
$1,652,200
- Georgia
- Fulton County
- Atlanta
- 30318
- Underwood Hills
- 1106 Mantissa St NW
