Skip main navigation
Closed
  • $1,300,000

    1857 Defoor Ave NW, Atlanta, GA 30318

    5beds
    4,200sqft
    Single Family Residence, Residential
    Built in 2024
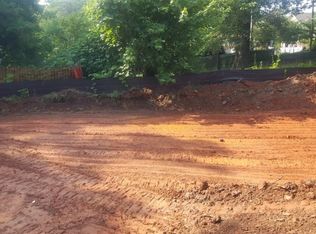
    9,121.46 Square Feet Lot
    $1,282,500 Zestimate®
    $310/sqft
    $6,053 Estimated rent

    Home value

    $1,282,500

    $1.22M - $1.35M

    $6,053/mo

    Zestimate® history
    Loading
    Loading...

    Owner options

    List your home for rent

    $6,053/mo

    Rent Zestimate®

    Find your next renter with Zillow Rental Manager. Plus, with online applications, you can quickly screen prospective tenants – for free.

    Learn more

    $6,053/mo

    Rent Zestimate®

    Refinance and save

    $6,428/mo

    Est. payment

    Refinancing to a lower rate could help reduce your monthly payments and save thousands over the life of the loan.

    See today's rates

    $6,428/mo

    Est. payment

    Explore your selling options

    Work with a Zillow partner agent

    Leverage their expertise and Zillow's premium Showcase listings to get your home seen by more buyers.

    Get started

    List with your own agent

    Get your home in front of millions of buyers by listing it on Zillow.

    Learn how to do it

    Sell it yourself

    Take full control of how buyers see your home on Zillow by listing For Sale by Owner (FSBO).

    List your home

    What's special

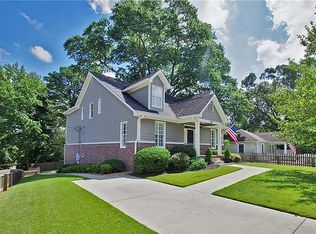
    1857 Defoor Avenue | $1,300,000 — Back on Market This is not just a price improvement — this is your moment. Welcome to a custom new-construction modern home perfectly positioned in one of Atlanta’s most connected and fastest-evolving pockets. Tucked quietly into a residential corner between Howell Mill Road and Collier Road, this home delivers true city living without sacrificing space, privacy, or design. Just minutes from Midtown Atlanta, the Westside’s dining and entertainment scene, and iconic destinations like Mercedes-Benz Stadium, you are effortlessly connected to Buckhead, Downtown, and Cobb County. A modern luxury home built for how you actually live This stunning 5 bedroom | 4 bathroom | 4,200+ sq ft residence blends elevated architecture with thoughtful functionality for entertaining, everyday living, and multigenerational flexibility. Main Level Highlights Expansive open-concept layout anchored by dramatic accordion doors opening to a covered deck with under-decking and ceiling fans Statement gourmet kitchen with a 9-foot island, Forno appliance package, gas range with pot filler, custom vent hood, soft-close cabinetry, and beam-accented ceilings Designer primary suite featuring soaring cathedral ceilings, a spa-level bath with soaking tub, frameless shower, heated floors, and an oversized designer walk-in closet Two additional spacious bedrooms with beautifully appointed finishes Terrace Level – Designed for flexibility Two bedrooms or flex rooms Large common living area Rare roll-up door feature — ideal for a media lounge, fitness studio, guest retreat, or private multigenerational suite Built smarter. Finished better. Wide-plank hardwood floors Smart thermostats and upgraded insulation High-efficiency windows Encapsulated crawl space and attic Premium modern finishes at every turn Every detail was curated for comfort, energy efficiency, and long-term value. Why this home stands apart This is where convenience meets community. Restaurants. Recreation. Culture. Work hubs. Stadiums. Trails. Family-friendly living. All just outside your front door — yet quietly nestled in a residential pocket that feels personal and private. This is city living done right. The opportunity Back on market — no fault of the seller. Now offered at $1.3M, this is a rare chance to secure a true custom modern build in a location buyers are aggressively targeting. Homes like this — in this location, at this level of design — do not sit long. Motivated, well-positioned, and ready for a clean, efficient closing. This is where you want to be. This is where your next chapter starts.

    Zillow last checked:

    Listing updated:

    Listing Provided by:

    Angel Crayton,

    14th & Luxe Realty 678-592-3390

    Bought with:

    Katie Peacock, 411883

    Dorsey Alston Realtors

    Source: FMLS GA,MLS#: 7715367MLS Logo

    Facts & features

    Interior

    Bedrooms & bathrooms
    • Bedrooms: 5
    • Bathrooms: 5
    • Full bathrooms: 4
    • 1/2 bathrooms: 1
    Bonus room
    • Description: Additional common area
    • Level: Lower
    Library
    • Description: Secondary Laundry Room
    • Level: Lower
    Heating
    • Baseboard, Central, Zoned
    Cooling
    • Ceiling Fan(s), Central Air, Zoned
    Appliances
    • Included: Dishwasher, Disposal, Gas Cooktop, Gas Oven, Microwave, Range Hood, Refrigerator
    • Laundry: Laundry Room, Lower Level, Upper Level
    Features
    • Beamed Ceilings, Cathedral Ceiling(s), Double Vanity, Entrance Foyer, Entrance Foyer 2 Story, High Ceilings 10 ft Upper, Smart Home, Vaulted Ceiling(s), Walk-In Closet(s)
    • Flooring: Ceramic Tile, Hardwood, Luxury Vinyl, Painted/Stained
    • Windows: Double Pane Windows
    • Basement: Finished,Full,Walk-Out Access
    • Attic: Pull Down Stairs
    • Number of fireplaces: 1
    • Fireplace features: Decorative, Factory Built, Family Room
    • Common walls with other units/homes: No Common Walls
    Interior area
    • Total structure area: 4,200
    • Total interior livable area: 4,200 sqft
    • Finished area above ground: 3,075
    • Finished area below ground: 1,125

    Property

    Parking
    • Total spaces: 4
    • Parking features: Driveway, Garage, Garage Door Opener, Garage Faces Front, Kitchen Level
    • Garage spaces: 2
    • Has uncovered spaces: Yes
    Accessibility
    • Accessibility features: Accessible Hallway(s)
    Features
    • Levels: Three Or More
    • Patio & porch: Covered, Deck, Front Porch
    • Exterior features: None, No Dock
    • Pool features: None
    • Spa features: None
    • Fencing: Back Yard,Fenced,Front Yard,Wood,Wrought Iron
    • Has view: Yes
    • View description: Neighborhood, Other
    • Waterfront features: None
    • Body of water: None
    Lot
    • Size: 9,121 sqft
    • Features: Back Yard, Cleared, Front Yard
    Details
    • Additional structures: None
    • Parcel number: 17 018600060251
    • Other equipment: None
    • Horse amenities: None

    Construction

    Type & style
    • Home type: SingleFamily
    • Architectural style: Craftsman
    • Property subtype: Single Family Residence, Residential
    Materials
    • HardiPlank Type, Lap Siding
    • Foundation: Brick/Mortar, Concrete Perimeter
    • Roof: Composition,Shingle
    Condition
    • New Construction
    • New construction: Yes
    • Year built: 2024
    Details
    • Warranty included: Yes

    Utilities & green energy

    • Electric: 110 Volts, 220 Volts in Laundry
    • Sewer: Public Sewer
    • Water: Public
    • Utilities for property: Cable Available, Electricity Available, Natural Gas Available, Phone Available, Sewer Available, Water Available
    Green energy
    • Energy efficient items: Appliances, Construction, Insulation, Thermostat
    • Energy generation: None

    Community & neighborhood

    Security
    • Security features: Secured Garage/Parking, Smoke Detector(s)
    Community
    • Community features: Curbs, Near Beltline, Near Public Transport, Near Schools, Near Shopping, Near Trails/Greenway, Sidewalks, Street Lights
    Location
    • Region: Atlanta
    • Subdivision: Midtown Atlanta

    Other

    Other facts
    • Listing terms: Cash,Conventional,VA Loan,Other
    • Road surface type: Asphalt

    Price history

    DateEventPrice
    3/13/2026Sold$1,300,000$310/sqft
    Source: FMLS GA #7715367 Report a problem
    2/26/2026Pending sale$1,300,000$310/sqft
    Source: GAMLS #10686536 Report a problem
    2/6/2026Price change$1,300,000-6.1%$310/sqft
    Source: GAMLS #10686536 Report a problem
    12/23/2025Listed for sale$1,385,000$330/sqft
    Source: GAMLS #10661094 Report a problem
    12/20/2025Listing removed$1,385,000$330/sqft
    Source: GAMLS #10593017 Report a problem
    12/19/2025Price change$1,385,000-1.1%$330/sqft
    Source: GAMLS #10593017 Report a problem
    10/28/2025Pending sale$1,400,000$333/sqft
    Source: GAMLS #10593017 Report a problem
    8/28/2025Listed for sale$1,400,000-5.1%$333/sqft
    Source: GAMLS #10593017 Report a problem
    6/10/2025Listing removed$1,475,000$351/sqft
    Source: GAMLS #10473340 Report a problem
    3/7/2025Listed for sale$1,475,000-1.7%$351/sqft
    Source: GAMLS #10473340 Report a problem
    3/7/2025Listing removed$1,500,000$357/sqft
    Source: FMLS GA #7459924 Report a problem
    9/20/2024Listed for sale$1,500,000+261.4%$357/sqft
    Source: FMLS GA #7459924 Report a problem
    6/20/2024Listing removed$415,000$99/sqft
    Source: FMLS GA #7318539 Report a problem
    6/20/2024Listed for sale$415,000+1.2%$99/sqft
    Source: FMLS GA #7318539 Report a problem
    6/18/2024Sold$410,000-1.2%$98/sqft
    Source: Agent Provided Report a problem
    5/15/2024Pending sale$415,000$99/sqft
    Source: FMLS GA #7318539 Report a problem
    4/4/2024Price change$415,000-7.8%$99/sqft
    Source: FMLS GA #7318539 Report a problem
    3/17/2023Listed for sale$450,000$107/sqft
    Source: FMLS GA #7188127 Report a problem
    2/4/2023Listing removed$450,000$107/sqft
    Source: FMLS GA #7023077 Report a problem
    3/29/2022Listed for sale$450,000+23.3%$107/sqft
    Source: FMLS GA #7023077 Report a problem
    3/24/2021Listing removed--
    Source: Owner Report a problem
    12/10/2018Listing removed$364,900$87/sqft
    Source: Owner Report a problem
    9/13/2018Listed for sale$364,900$87/sqft
    Source: Owner Report a problem

    Public tax history

    YearProperty taxesTax assessment
    2015$1,975 +26.7%$74,200 +17.3%
    2014$1,559 +1.8%$63,280
    2013$1,531 $63,280
    2012$1,531 -9.4%$63,280 -5.3%
    2011$1,690 -20%$66,840 -7.1%
    2010$2,111 -14.4%$71,960 -4.3%
    2009$2,466 +13.5%$75,160
    2008$2,171 -2.8%$75,160
    2007$2,233 -3.5%$75,160
    2006$2,314 +5.5%$75,160
    2005$2,193 -30.5%$75,160 +2.2%
    2004$3,155 $73,560

    Find assessor info on the county website

    Neighborhood: Underwood Hills

    Nearby schools

    GreatSchools rating
    Schools provided by the listing agent
    • Elementary: E. Rivers
    • Middle: Willis A. Sutton
    • High: North Atlanta

    Source: FMLS GA. This data may not be complete. We recommend contacting the local school district to confirm school assignments for this home.

    Get a cash offer in 3 minutes
    Find out how much your home could sell for in as little as 3 minutes with a no-obligation cash offer.
    Estimated market value
    $1,282,500
    Get a cash offer in 3 minutes
    Find out how much your home could sell for in as little as 3 minutes with a no-obligation cash offer.
    Estimated market value
    $1,282,500