OPEN SUNDAY APRIL 7th 1:00 - 4:00pm This remarkable rambler has all the amenities you're looking for including a generous addition. Beautifully pampered and prepared with fresh paint throughout, new recessed led lighting and thick new carpet. Immaculately clean top to bottom. Original foyer shelving and rich oak hardwood floors provide a warm welcome. A large picture window and the bright southern exposure allow sunlight to pour in and insures organic fruit and vegetable gardens. Multiple dining areas suit your flexible lifestyle. The sun-room is ideal for a family play room or entertaining friends. Cook out on the private patio and enjoy the back yard. A finished lower level provides more play space, a secluded office, hobby area or guest room with a large attached bath. Well maintained mechanical features include a new high efficiency HVAC system 10/2023 . A 200 Amp circuit breaker panel heavy-up in 2013 and 50 gallon water heater 2016. The sun-room roof was replaced in 2021 - main roof in 2007. Walk to Metro - 3 City Parks - Glenview Mansion Civic Center - 65 preserved acres of wooded parkland with "snow hill", slipping into the creek and a wildlife and nature center. Silver Rock Park with tot lot and Calvin Park. Nearby shopping and restaurants include Pike & Rose, Clydes and Park Potomac. Close to Strathmore Hall only 15 miles to Washington DC.
Sold for $580,000
$580,000
1106 Maple Ave, Rockville, MD 20851
3beds
1,451sqft
Single Family Residence
Built in 1955
7,249 Square Feet Lot
$583,000 Zestimate®
$400/sqft
$3,094 Estimated rent
Home value
$583,000
$554,000 - $612,000
$3,094/mo
Zestimate® history
Owner options
List your home for rent
$3,094/mo
Rent Zestimate®
Find your next renter with Zillow Rental Manager. Plus, with online applications, you can quickly screen prospective tenants – for free.
$3,094/mo
Rent Zestimate®
Refinance and save
$3,785/mo
Est. payment
Refinancing to a lower rate could help reduce your monthly payments and save thousands over the life of the loan.
$3,785/mo
Est. payment
Explore your selling options
Work with a Zillow partner agent
Leverage their expertise and Zillow's premium Showcase listings to get your home seen by more buyers.
Get startedList with your own agent
Get your home in front of millions of buyers by listing it on Zillow.
Learn how to do itSell it yourself
Take full control of how buyers see your home on Zillow by listing For Sale by Owner (FSBO).
List your homeWhat's special
Guest roomSecluded officePlay spaceOrganic fruitSnow hillPrivate patioVegetable gardens
Zillow last checked:
Listing updated:
Listed by:
Stephanie Horwat 301-385-6115,
Weichert, REALTORS
Bought with:
Missy Raffa, 525481
RE/MAX Realty Group
Source: Bright MLS,MLS#: MDMC2125148
Facts & features
Interior
Bedrooms & bathrooms
- Bedrooms: 3
- Bathrooms: 2
- Full bathrooms: 2
- Main level bathrooms: 1
- Main level bedrooms: 3
Rooms
- Room types: Living Room, Bedroom 2, Bedroom 3, Kitchen, Family Room, Foyer, Bedroom 1, Sun/Florida Room, Laundry, Office, Storage Room, Utility Room, Bathroom 1, Bathroom 2
Basement
- Area: 912
Heating
- Forced Air, Natural Gas
Cooling
- Central Air, Electric
Appliances
- Included: Oven/Range - Electric, Range Hood, Refrigerator, Ice Maker, Dishwasher, Disposal, Exhaust Fan, Washer, Dryer, Water Heater, Gas Water Heater
- Laundry: Has Laundry, Lower Level, Laundry Room
Features
- Pantry, Recessed Lighting, Formal/Separate Dining Room, Open Floorplan, Family Room Off Kitchen, Crown Molding, Ceiling Fan(s), Built-in Features, Attic, Dry Wall
- Flooring: Hardwood, Ceramic Tile, Carpet, Wood
- Doors: Insulated, Storm Door(s)
- Windows: Double Pane Windows, Insulated Windows, Replacement, Screens
- Basement: Full,Finished,Heated,Improved,Sump Pump,Water Proofing System,Windows
- Has fireplace: No
Interior area
- Total structure area: 1,963
- Total interior livable area: 1,451 sqft
- Finished area above ground: 1,051
- Finished area below ground: 400
Property
Parking
- Total spaces: 1
- Parking features: Concrete, Driveway, Off Street, On Street
- Uncovered spaces: 1
Accessibility
- Accessibility features: Accessible Doors
Features
- Levels: Two
- Stories: 2
- Patio & porch: Patio
- Exterior features: Awning(s), Lighting, Storage, Sidewalks, Street Lights
- Pool features: None
- Fencing: Full,Chain Link
- Has view: Yes
- View description: Garden, Trees/Woods
Lot
- Size: 7,249 Square Feet
- Features: Private, Suburban
Details
- Additional structures: Above Grade, Below Grade
- Parcel number: 160400209552
- Zoning: R60
- Special conditions: Standard
Construction
Type & style
- Home type: SingleFamily
- Architectural style: Ranch/Rambler
- Property subtype: Single Family Residence
Materials
- Concrete, Frame, Brick, Aluminum Siding
- Foundation: Concrete Perimeter
- Roof: Architectural Shingle,Asphalt,Composition
Condition
- Very Good
- New construction: No
- Year built: 1955
Utilities & green energy
- Electric: 200+ Amp Service
- Sewer: Public Sewer
- Water: Public
- Utilities for property: Phone Available, Cable Available, Fiber Optic, Cable, Broadband, DSL, Satellite Internet Service
Community & HOA
Community
- Subdivision: Silver Rock
HOA
- Has HOA: No
Location
- Region: Rockville
- Municipality: City of Rockville
Financial & listing details
- Price per square foot: $400/sqft
- Tax assessed value: $352,600
- Annual tax amount: $5,346
- Date on market: 4/1/2024
- Listing agreement: Exclusive Right To Sell
- Listing terms: Cash,Conventional,FHA,VA Loan
- Ownership: Fee Simple
- Road surface type: Black Top
Price history
| Date | Event | Price |
|---|---|---|
| 4/30/2024 | Sold | $580,000+13.7%$400/sqft |
Source:  Bright MLS #MDMC2125148 Report a problem Bright MLS #MDMC2125148 Report a problem | ||
| 4/9/2024 | Pending sale | $510,000$351/sqft |
Source: Bright MLS #MDMC2125148 Report a problem | ||
| 4/1/2024 | Listed for sale | $510,000+59.4%$351/sqft |
Source: Bright MLS #MDMC2125148 Report a problem | ||
| 9/15/2011 | Sold | $320,000-1.5%$221/sqft |
Source: Public Record Report a problem | ||
| 6/19/2011 | Listed for sale | $324,900$224/sqft |
Source: Weichert Realtors #MC7630068 Report a problem | ||
Public tax history
| Year | Property taxes | Tax assessment |
|---|---|---|
| 2026 | $6,164 +17.5% | $401,500 +4.2% |
| 2025 | $5,245 +6.8% | $385,200 +4.4% |
| 2024 | $4,912 +5.1% | $368,900 +4.6% |
| 2023 | $4,674 +8% | $352,600 +5.1% |
| 2022 | $4,327 +4.9% | $335,533 +5.4% |
| 2021 | $4,125 +6% | $318,467 +5.7% |
| 2020 | $3,893 +3.6% | $301,400 |
| 2019 | $3,757 -0.5% | $301,400 +3.9% |
| 2018 | $3,778 -0.9% | $290,000 +2% |
| 2017 | $3,814 +26.9% | $284,300 +5.2% |
| 2016 | $3,005 | $270,367 +5.4% |
| 2015 | $3,005 | $256,433 +5.7% |
| 2014 | $3,005 | $242,500 |
| 2013 | -- | $242,500 |
| 2012 | -- | $242,500 -13.6% |
| 2011 | -- | $280,550 |
| 2010 | -- | $280,550 |
| 2009 | -- | $280,550 -25.1% |
| 2008 | -- | $374,340 +14.2% |
| 2007 | -- | $327,852 +16.5% |
| 2006 | -- | $281,366 +19.8% |
| 2005 | -- | $234,880 +16% |
| 2004 | -- | $202,512 |
| 2003 | -- | $202,512 +47% |
| 2002 | -- | $137,780 |
| 2001 | -- | $137,780 |
Find assessor info on the county website
Neighborhood: Twinbrook
Nearby homes
- $425,700-- bd1 ba956 sqft1104 Maple Ave, Rockville, MD 20851Off Market
- $568,1003 bd2 ba1.4k sqft1108 Maple Ave, Rockville, MD 20851Off Market
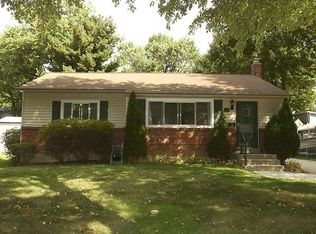
- $557,2004 bd2 ba956 sqft1102 Maple Ave, Rockville, MD 20851Off Market

- $596,1003 bd2 ba1.8k sqft1110 Maple Ave, Rockville, MD 20851Off Market
- $466,500-- bd1 ba1k sqft1103 Gilbert Rd, Rockville, MD 20851Off Market
- $515,0004 bd2 ba1.7k sqft1105 Gilbert Rd, Rockville, MD 20851Sold
- $467,800-- bd1 ba1k sqft1107 Maple Ave, Rockville, MD 20851Off Market
- $478,900-- bd1 ba1.2k sqft1109 Maple Ave, Rockville, MD 20851Off Market
Nearby schools
GreatSchools rating
- 5/10Meadow Hall Elementary SchoolGrades: K-5Distance: 0.8 mi
- 7/10Earle B. Wood Middle SchoolGrades: 6-8Distance: 1.4 mi
- 5/10Rockville High SchoolGrades: 9-12Distance: 0.7 mi
Schools provided by the listing agent
- Elementary: Meadow Hall
- Middle: Earle B. Wood
- High: Rockville
- District: Montgomery County Public Schools
Source: Bright MLS. This data may not be complete. We recommend contacting the local school district to confirm school assignments for this home.
Get a cash offer in 3 minutes
Find out how much your home could sell for in as little as 3 minutes with a no-obligation cash offer.
Estimated market value
$583,000
Get a cash offer in 3 minutes
Find out how much your home could sell for in as little as 3 minutes with a no-obligation cash offer.
Estimated market value
$583,000
- Maryland
- Montgomery County
- Rockville
- 20851
- Twinbrook
- 1106 Maple Ave
