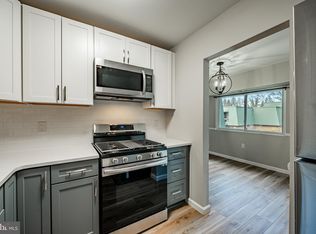
Welcome to 1106 Meadowview Lane. This spacious 3-bedroom, 1.5-bath condo in desirable Mont Clare is just a short walk to downtown Phoenixville, where you’ll find a vibrant downtown scene filled with great restaurants, shops, and local events. Enter through your own private entrance and head upstairs to an open, spacious floor plan. To the left, the kitchen with newer appliances flows seamlessly into the dining area and bright living room, creating an inviting space for both everyday living and entertaining. Step outside to the newly renovated deck overlooking the peaceful courtyard—perfect for enjoying your morning coffee or relaxing at the end of the day. To the right, you’ll find three comfortable bedrooms and one and a half bathrooms. The primary bedroom offers plenty of space and features a private half bath. A spacious full bathroom with a tub is easily accessible from all bedrooms, and the in-unit washer and dryer make laundry day a breeze. Enjoy low-maintenance living with the condo association taking care of common area maintenance, lawn care, snow removal, exterior upkeep, water, sewer, and trash. You’ll also have an assigned parking space for added convenience. During the warmer months, relax and unwind at the community’s beautiful in-ground pool—perfect for those hot summer days. This condo puts you close to it all! Love the outdoors? You’re just moments from Valley Forge Park, the Schuylkill River Trail, and plenty of local spots for walking, biking, and kayaking. Prefer shopping and dining? Downtown Phoenixville is just a stroll away, and you’re only a quick drive from King of Prussia Mall, Philadelphia Premium Outlets, and the city of Philadelphia. Located in the award-winning Spring-Ford Area School District, this is the only three bedroom condo currently for sale in this desirable community—you’ll want to see it before it’s gone!
Sold for $244,900
$244,900
1106 Meadowview Ln, Mont Clare, PA 19453
3beds
1,092sqft
Condominium
Built in 1973
-- sqft lot
$250,300 Zestimate®
$224/sqft
$2,095 Estimated rent
Home value
$250,300
$233,000 - $268,000
$2,095/mo
Zestimate® history
Owner options
List your home for rent
$2,095/mo
Rent Zestimate®
Find your next renter with Zillow Rental Manager. Plus, with online applications, you can quickly screen prospective tenants – for free.
$2,095/mo
Rent Zestimate®
Refinance and save
$1,668/mo
Est. payment
Refinancing to a lower rate could help reduce your monthly payments and save thousands over the life of the loan.
$1,668/mo
Est. payment
Explore your selling options
Work with a Zillow partner agent
Leverage their expertise and Zillow's premium Showcase listings to get your home seen by more buyers.
Get startedList with your own agent
Get your home in front of millions of buyers by listing it on Zillow.
Learn how to do itSell it yourself
Take full control of how buyers see your home on Zillow by listing For Sale by Owner (FSBO).
List your homeWhat's special
In-unit washer and dryerOpen spacious floor planDining areaKitchen with newer appliancesThree comfortable bedroomsPrivate entrance
Zillow last checked:
Listing updated:
Listed by:
Brad Moore 610-436-6500,
KW Greater West Chester,
Listing Team: Moore Maguire Team, Co-Listing Agent: Hannah M Costello 484-949-5773,
KW Greater West Chester
Bought with:
Jessica Van Artsdalen, RS335919
EveryHome Realtors
Source: Bright MLS,MLS#: PAMC2159632
Facts & features
Interior
Bedrooms & bathrooms
- Bedrooms: 3
- Bathrooms: 2
- Full bathrooms: 1
- 1/2 bathrooms: 1
- Main level bathrooms: 2
- Main level bedrooms: 3
Basement
- Area: 0
Heating
- Forced Air, Natural Gas
Cooling
- Central Air, Electric
Appliances
- Included: Built-In Range, Dishwasher, Dryer, Refrigerator, Stainless Steel Appliance(s), Washer, Gas Water Heater
- Laundry: Washer In Unit, Dryer In Unit, In Unit
Features
- Bathroom - Tub Shower, Ceiling Fan(s), Dining Area, Open Floorplan, Dry Wall
- Flooring: Carpet, Ceramic Tile
- Has basement: No
- Has fireplace: No
Interior area
- Total structure area: 1,092
- Total interior livable area: 1,092 sqft
- Finished area above ground: 1,092
- Finished area below ground: 0
Property
Parking
- Total spaces: 1
- Parking features: Assigned, Parking Lot
- Details: Assigned Parking, Assigned Space #: 281
Accessibility
- Accessibility features: None
Features
- Levels: Two
- Stories: 2
- Pool features: Community
- Has view: Yes
- View description: Courtyard
Lot
- Size: 1,092 Square Feet
Details
- Additional structures: Above Grade, Below Grade
- Parcel number: 610001661969
- Zoning: R4
- Special conditions: Standard
Construction
Type & style
- Home type: Condo
- Property subtype: Condominium
- Attached to another structure: Yes
Materials
- Brick
- Foundation: Slab
- Roof: Flat
Condition
- New construction: No
- Year built: 1973
Utilities & green energy
- Sewer: Public Sewer
- Water: Public
Community & HOA
Community
- Features: Pool
- Condo and coop fee: $459 monthly
- Subdivision: The Meadows
HOA
- Has HOA: No
- Amenities included: Common Grounds, Pool, Tot Lots/Playground
- Services included: Common Area Maintenance, Maintenance Structure, Maintenance Grounds, Snow Removal, Sewer, Water, Trash
- HOA name: The Meadows
Location
- Region: Mont Clare
- Municipality: UPPER PROVIDENCE TWP
Financial & listing details
- Price per square foot: $224/sqft
- Tax assessed value: $56,500
- Annual tax amount: $2,262
- Date on market: 11/14/2025
- Listing agreement: Exclusive Right To Sell
- Listing terms: Cash,Conventional,FHA,VA Loan
- Inclusions: Refrigerator, Washer, Dryer
- Exclusions: Microwave
- Ownership: Fee Simple
Price history
| Date | Event | Price |
|---|---|---|
| 1/15/2026 | Sold | $244,900$224/sqft |
Source:  Bright MLS #PAMC2159632 Report a problem Bright MLS #PAMC2159632 Report a problem | ||
| 11/17/2025 | Pending sale | $244,900$224/sqft |
Source: Bright MLS #PAMC2159632 Report a problem | ||
| 11/14/2025 | Listed for sale | $244,900+39.1%$224/sqft |
Source: Bright MLS #PAMC2159632 Report a problem | ||
| 11/23/2023 | Listing removed | -- |
Source: Bright MLS #PAMC2015272 Report a problem | ||
| 11/22/2021 | Sold | $176,000+6.7%$161/sqft |
Source: Bright MLS #PAMC2015272 Report a problem | ||
| 11/9/2021 | Pending sale | $165,000$151/sqft |
Source: Bright MLS #PAMC2015272 Report a problem | ||
| 11/4/2021 | Listed for sale | $165,000+18.3%$151/sqft |
Source: Bright MLS #PAMC2015272 Report a problem | ||
| 7/13/2017 | Listing removed | $1,325$1/sqft |
Source: Keller Williams Real Estate-West Chester #7016089 Report a problem | ||
| 7/10/2017 | Listed for rent | $1,325$1/sqft |
Source: Keller Williams Real Estate-West Chester #7016089 Report a problem | ||
| 5/8/2016 | Listing removed | $139,500$128/sqft |
Source: Swayne Real Estate Group, LLC #6787188 Report a problem | ||
| 5/5/2016 | Listed for sale | $139,500-9.9%$128/sqft |
Source: Swayne Real Estate Group, LLC #6787188 Report a problem | ||
| 9/20/2009 | Listing removed | $154,900$142/sqft |
Source: NCI Report a problem | ||
| 8/28/2009 | Listed for sale | $154,900+2%$142/sqft |
Source: NCI Report a problem | ||
| 7/30/2009 | Sold | $151,900-0.4%$139/sqft |
Source: Agent Provided Report a problem | ||
| 6/14/2009 | Price change | $152,500-1.5%$140/sqft |
Source: Suzanne Norris #5494684 Report a problem | ||
| 3/14/2009 | Listed for sale | $154,900$142/sqft |
Source: Suzanne Norris #5494684 Report a problem | ||
Public tax history
Tax history is unavailable.
Neighborhood: 19453
Nearby homes
- $261,0003 bd2 ba1k sqft1104 Meadowview Ln #1104, Mont Clare, PA 19453Sold
- $241,2003 bd2 ba1k sqft1111 Meadowview Ln, Mont Clare, PA 19453Off Market
- $261,8003 bd2 ba1k sqft1101 Meadowview Ln, Mont Clare, PA 19453Off Market
- $265,7003 bd1 ba1k sqft1602 Meadowview Ln, Mont Clare, PA 19453Off Market
- $218,3002 bd1 ba990 sqft1604 Meadowview Ln #1604, Mont Clare, PA 19453Off Market
- $224,9003 bd1 ba1k sqft1602 Meadowview Ln #1602, Mont Clare, PA 19453Pending
- $145,0002 bd1 ba940 sqft1603 Meadowview Ln #1603, Mont Clare, PA 19453Sold
- $212,7002 bd1 ba965 sqft1601 Meadowview Ln #1601, Mont Clare, PA 19453Off Market
Nearby schools
GreatSchools rating
- 9/10Oaks El SchoolGrades: K-4Distance: 1.9 mi
- 9/10Spring-Ford Middle School 7th Grade CenterGrades: 7Distance: 3.8 mi
- 9/10Spring-Ford Senior High School 10-12 Grade CenterGrades: 9-12Distance: 4 mi
Schools provided by the listing agent
- High: Spring-ford Senior
- District: Spring-ford Area
Source: Bright MLS. This data may not be complete. We recommend contacting the local school district to confirm school assignments for this home.
Get a cash offer in 3 minutes
Find out how much your home could sell for in as little as 3 minutes with a no-obligation cash offer.
Estimated market value
$250,300
Get a cash offer in 3 minutes
Find out how much your home could sell for in as little as 3 minutes with a no-obligation cash offer.
Estimated market value
$250,300
- Pennsylvania
- Montgomery County
- Mont Clare
- 19453
- 1106 Meadowview Ln
Nearby cities
Nearby zip codes
Other Mont Clare Topics
