Skip main navigation
Sold
  • $425,000

    1106 N Hamilton Ave, Indianapolis, IN 46201

    3beds
    1,774sqft
    Residential, Single Family Residence
    Built in 1860
    6,098 Square Feet Lot
    $427,000 Zestimate®
    $240/sqft
    $1,818 Estimated rent

    Home value

    $427,000

    $401,000 - $453,000

    $1,818/mo

    Zestimate® history
    Loading
    Loading...

    Owner options

    List your home for rent

    $1,818/mo

    Rent Zestimate®

    Find your next renter with Zillow Rental Manager. Plus, with online applications, you can quickly screen prospective tenants – for free.

    Learn more

    $1,818/mo

    Rent Zestimate®

    Refinance and save

    $2,666/mo

    Est. payment

    Refinancing to a lower rate could help reduce your monthly payments and save thousands over the life of the loan.

    See today's rates

    $2,666/mo

    Est. payment

    Explore your selling options

    Work with a Zillow partner agent

    Leverage their expertise and Zillow's premium Showcase listings to get your home seen by more buyers.

    Get started

    List with your own agent

    Get your home in front of millions of buyers by listing it on Zillow.

    Learn how to do it

    Sell it yourself

    Take full control of how buyers see your home on Zillow by listing For Sale by Owner (FSBO).

    List your home

    What's special

    Covered porchQuartz countertopsAdditional open porchEat-in kitchenStainless steel appliancesNewer cabinetryLarge fenced backyard
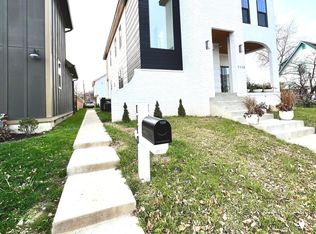
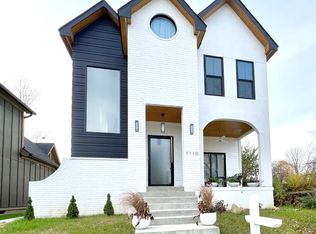
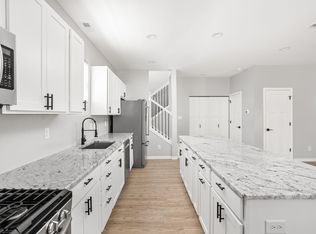
    Located in the desirable Windsor Park neighborhood, this spacious 3 bedroom, 3 bath home offers an open concept layout perfect for everyday living and entertaining. Completely renovated in 2020, it provides the peace of mind of modern updates while being tucked into one of Indy's charming and established neighborhoods. The inviting front of the home features a covered porch plus an additional open porch to enjoy the neighborhood. Inside, the eat-in kitchen stands out with quartz countertops, newer cabinetry, stainless steel appliances, a pantry, breakfast bar seating, and engineered flooring that runs throughout the entire home. The main level includes a bedroom and full bath, offering flexibility for guests or a home office. A dedicated washer and dryer room adds everyday convenience. Upstairs you'll find two additional bedrooms and two full baths, including a primary suite with a double sink vanity, shower, and soaking tub. Step outside to a large, fenced backyard that truly sets this home apart. With plenty of room for pets, play, or entertaining, the space features an open patio area for dining and gathering, plus a cozy fire pit area perfect for evenings under the twinkle lights with friends and family. The newer 2 car garage sits back on the lot, allowing additional parking behind the home as well. All of this in a fantastic location just minutes from neighborhood favorites like Mayfair Taproom, Rabble Coffee, Kan-Kan Cinema, Amelia's, Mass Ave, and downtown Indy.

    Zillow last checked:

    Listing updated:

    Listed by:

    Laura Waters 765-418-0985,

    Highgarden Real Estate,

    Leyton Wellbaum,

    Highgarden Real Estate

    Bought with:

    Molly Hadley

    F.C. Tucker Company

    Source: MIBOR as distributed by MLS GRID,MLS#: 22086860MLS Logo

    Facts & features

    Interior

    Bedrooms & bathrooms
    • Bedrooms: 3
    • Bathrooms: 3
    • Full bathrooms: 3
    • Main level bathrooms: 1
    • Main level bedrooms: 1
    Primary bedroom
    • Level: Upper
    • Area: 168 Square Feet
    • Dimensions: 14x12
    Bedroom 2
    • Level: Main
    • Area: 132 Square Feet
    • Dimensions: 12x11
    Bedroom 3
    • Level: Upper
    • Area: 120 Square Feet
    • Dimensions: 12x10
    Dining room
    • Level: Main
    • Area: 96 Square Feet
    • Dimensions: 12x8
    Kitchen
    • Level: Main
    • Area: 132 Square Feet
    • Dimensions: 12x11
    Living room
    • Level: Main
    • Area: 225 Square Feet
    • Dimensions: 15x15
    Heating
    • Forced Air, Natural Gas
    Cooling
    • Central Air
    Appliances
    • Included: Dishwasher, Dryer, Electric Water Heater, Disposal, Microwave, Electric Oven, Range Hood, Refrigerator, Washer, Water Softener Owned
    • Laundry: Laundry Room
    Features
    • Breakfast Bar, Ceiling Fan(s), Eat-in Kitchen, Wired for Data, Pantry, Walk-In Closet(s)
    • Has basement: No
    Interior area
    • Total structure area: 1,774
    • Total interior livable area: 1,774 sqft

    Property

    Parking
    • Total spaces: 2
    • Parking features: Detached, Garage Faces Rear
    • Garage spaces: 2
    • Details: Garage Parking Other(Guest Street Parking)
    Features
    • Levels: Two
    • Stories: 2
    • Patio & porch: Covered, Patio, Porch
    • Fencing: Fenced,Full,Privacy
    Lot
    • Size: 6,098 Square Feet
    • Features: Sidewalks
    Details
    • Parcel number: 490731159027000101
    • Horse amenities: None

    Construction

    Type & style
    • Home type: SingleFamily
    • Architectural style: Contemporary
    • Property subtype: Residential, Single Family Residence
    Materials
    • Wood Siding
    • Foundation: Block
    Condition
    • Updated/Remodeled
    • New construction: No
    • Year built: 1860

    Utilities & green energy

    • Water: Public

    Community & HOA

    Community
    • Security: Smoke Detector(s)
    • Subdivision: Clifford Place
    HOA
    • Has HOA: No
    Location
    • Region: Indianapolis

    Financial & listing details

    • Price per square foot: $240/sqft
    • Tax assessed value: $388,500
    • Annual tax amount: $8,008
    • Date on market: 3/19/2026
    • Cumulative days on market: 16 days

    Price history

    DateEventPrice
    5/15/2026Sold$425,000-1.2%$240/sqft
    Source: MIBOR as distributed by MLS GRID #22086860 Report a problem
    4/6/2026Pending sale$430,000$242/sqft
    Source: MIBOR as distributed by MLS GRID #22086860 Report a problem
    3/19/2026Listed for sale$430,000+3.2%$242/sqft
    Source: MIBOR as distributed by MLS GRID #22086860 Report a problem
    4/12/2023Sold$416,500-3.1%$235/sqft
    Source: MIBOR as distributed by MLS GRID #21902443 Report a problem
    2/28/2023Pending sale$429,900$242/sqft
    Source: MIBOR as distributed by MLS GRID #21902443 Report a problem
    2/14/2023Price change$429,900-2.3%$242/sqft
    Source: MIBOR as distributed by MLS GRID #21902443 Report a problem
    1/23/2023Listed for sale$439,900+23.6%$248/sqft
    Source: MIBOR as distributed by MLS GRID #21902443 Report a problem
    3/10/2021Sold$356,000-1.1%$201/sqft
    Source: MIBOR as distributed by MLS GRID #21760057 Report a problem
    1/25/2021Pending sale$360,000$203/sqft
    Source: MIBOR as distributed by MLS GRID #21760057 Report a problem
    1/12/2021Listed for sale$360,000$203/sqft
    Source: MIBOR REALTOR Association #21760057 Report a problem

    Public tax history

    YearProperty taxesTax assessment
    2025$8,009 +107.2%$388,500 +15.1%
    2024$3,866 -6.4%$337,500 +3.9%
    2023$4,130 +435.4%$324,800 -5.6%
    2022$771 -53.1%$343,900 +280.4%
    2021$1,644 +11.1%$90,400 +27.3%
    2020$1,480 +10.2%$71,000 +13.2%
    2019$1,344 +17.8%$62,700 +11.2%
    2018$1,140 +2.7%$56,400 +8%
    2017$1,110 +5.9%$52,200 +3.4%
    2016$1,048 +4.7%$50,500 +9.1%
    2014$1,001 -1.5%$46,300 +3.3%
    2013$1,016 $44,800 -1.1%
    2012$1,016 $45,300 +3.4%
    2011-- $43,800
    2010$911 -2.5%$43,800
    2009$933 $43,800 +10.1%
    2007-- $39,800 +18.5%
    2003-- $33,600 +115.4%
    2002-- $15,600 +200%
    2001-- $5,200
    2000-- $5,200
    Find assessor info on the county website

    Neighborhood: Near Eastside

    Nearby schools

    GreatSchools rating
    Get a cash offer in 3 minutes
    Find out how much your home could sell for in as little as 3 minutes with a no-obligation cash offer.
    Estimated market value
    $427,000
    Get a cash offer in 3 minutes
    Find out how much your home could sell for in as little as 3 minutes with a no-obligation cash offer.
    Estimated market value
    $427,000