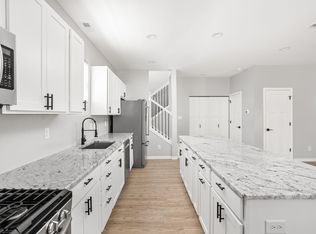
6 Ensuite Bedrooms in Windsor Park - Built for Flexibility, Privacy, and High-Demand Rental Use. 1107 N Hamilton Ave presents a rare opportunity to own a purpose-driven 6-bedroom, 6 full-bath residence designed for today's most in-demand living arrangements. Each bedroom features a private ensuite bath-an increasingly sought-after setup for co-living, traveling professionals, furnished rentals, or multi-generational living. The layout is intentionally designed to balance privacy and shared space, with multiple living areas and dedicated laundry on each level-supporting seamless day-to-day living and efficient turnover for rental use. This property has proven appeal for mid-term furnished housing, driven by its proximity to downtown Indianapolis, major hospitals, and key employment centers-making it an ideal option for professionals seeking convenience without compromise. Outdoor living adds to the functionality, with a fully fenced yard, spacious deck, and attached storage off the garage-perfect for bikes, equipment, or tenant needs. A garage plus generous off-street rear parking provides flexibility rarely found in comparable properties. Located in the heart of Windsor Park-just minutes from Mass Ave, the Cultural Trail, and downtown-this location delivers both lifestyle and accessibility. Walk to local restaurants, breweries, and parks, with nearby green spaces like Spades Park enhancing the neighborhood experience. Opportunities like this-offering scale, flexibility, and location-are increasingly hard to find in one of Indianapolis' most rapidly evolving urban corridors.
Sold
Zillow last checked:
Listing updated:
Bought with:
Jason Royer
eXp Realty, LLC
Source: MIBOR as distributed by MLS GRID,MLS#: 22093862
Price history
| Date | Event | Price |
|---|---|---|
| 5/13/2026 | Sold | $435,000$121/sqft |
Source:  MIBOR as distributed by MLS GRID #22093862 Report a problem MIBOR as distributed by MLS GRID #22093862 Report a problem | ||
| 4/9/2026 | Pending sale | $435,000-5.4%$121/sqft |
Source: MIBOR as distributed by MLS GRID #22093862 Report a problem | ||
| 4/7/2026 | Listed for sale | $460,000$128/sqft |
Source: MIBOR as distributed by MLS GRID #22093862 Report a problem | ||
| 4/6/2026 | Listing removed | $460,000$128/sqft |
Source: MIBOR as distributed by MLS GRID #22077543 Report a problem | ||
| 3/18/2026 | Price change | $460,000-4.2%$128/sqft |
Source: MIBOR as distributed by MLS GRID #22077543 Report a problem | ||
| 3/4/2026 | Listed for sale | $480,000$134/sqft |
Source: MIBOR as distributed by MLS GRID #22077543 Report a problem | ||
| 2/3/2026 | Pending sale | $480,000$134/sqft |
Source: MIBOR as distributed by MLS GRID #22077543 Report a problem | ||
| 1/29/2026 | Price change | $480,000-3%$134/sqft |
Source: MIBOR as distributed by MLS GRID #22077543 Report a problem | ||
| 1/15/2026 | Pending sale | $495,000+3.1%$138/sqft |
Source: MIBOR as distributed by MLS GRID #22077543 Report a problem | ||
| 12/22/2025 | Listed for sale | $480,000-12.7%$134/sqft |
Source: MIBOR as distributed by MLS GRID #22077543 Report a problem | ||
| 8/1/2023 | Listing removed | -- |
Source: MIBOR as distributed by MLS GRID #21920530 Report a problem | ||
| 6/26/2023 | Price change | $550,000-15.4%$153/sqft |
Source: MIBOR as distributed by MLS GRID #21920530 Report a problem | ||
| 6/14/2023 | Price change | $650,000-13.3%$181/sqft |
Source: MIBOR as distributed by MLS GRID #21920530 Report a problem | ||
| 5/11/2023 | Listed for sale | $750,000+53.4%$209/sqft |
Source: MIBOR as distributed by MLS GRID #21920530 Report a problem | ||
| 1/3/2023 | Listing removed | -- |
Source: MIBOR as distributed by MLS GRID #21893561 Report a problem | ||
| 11/16/2022 | Listed for sale | $489,000-9.4%$136/sqft |
Source: MIBOR as distributed by MLS GRID #21893561 Report a problem | ||
| 11/4/2022 | Listing removed | -- |
Source: MIBOR as distributed by MLS GRID #21871065 Report a problem | ||
| 9/27/2022 | Price change | $540,000-3.4%$151/sqft |
Source: MIBOR as distributed by MLS GRID #21871065 Report a problem | ||
| 8/8/2022 | Listed for sale | $559,000$156/sqft |
Source: MIBOR as distributed by MLS GRID #21871065 Report a problem | ||
| 8/6/2022 | Pending sale | $559,000$156/sqft |
Source: MIBOR as distributed by MLS GRID #21871065 Report a problem | ||
| 7/21/2022 | Listed for sale | $559,000+1297.5%$156/sqft |
Source: MIBOR as distributed by MLS GRID #21871065 Report a problem | ||
| 5/3/2021 | Sold | $40,000+779.9%$11/sqft |
Source: Public Record Report a problem | ||
| 5/3/2010 | Sold | $4,546$1/sqft |
Source: Public Record Report a problem | ||
Nearby homes
- $359,1003 bd3 ba1.9k sqft1105 N Hamilton Ave, Indianapolis, IN 46201Off Market
- $478,2003 bd3 ba1.7k sqft1101 N Hamilton Ave, Indianapolis, IN 46201Off Market
- $285,0002 bd3 ba1.3k sqft1113 N Hamilton Ave, Indianapolis, IN 46201Off Market
- $251,3003 bd-- ba1.1k sqft1119 N Hamilton Ave, Indianapolis, IN 46201Off Market
Get a cash offer in 3 minutes
Find out how much your home could sell for in as little as 3 minutes with a no-obligation cash offer.
Estimated market value
$435,500
