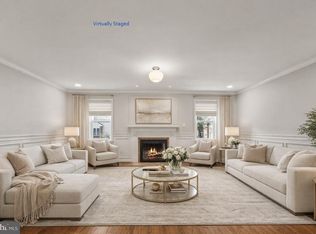
Welcome to the epitome of contemporary urban living in the heart of Ballston, Virginia. This stunning three-level townhouse offers the perfect fusion of convenience, style, and comfort, ideally situated just moments away from the bustling Ballston Mall, Kettler Capitals Iceplex, and the Ballston Metro station. Step inside this meticulously updated residence to discover a bright and airy interior adorned with freshly painted walls and modern finishes, catering to even the most discerning buyers. The main level features an open-concept layout, seamlessly connecting the living, dining, and kitchen areas, creating an ideal space for both relaxation and entertainment. The gourmet kitchen is a chef's delight, boasting sleek stainless steel appliances, granite countertops, and ample cabinet space for storage. A breakfast bar provides additional seating, perfect for casual meals or morning coffee. Adjacent to the kitchen, the dining area offers a cozy spot for intimate gatherings. Ascend to the upper levels to find two spacious bedrooms, each offering privacy and comfort. The luxurious primary suite is a true retreat, featuring a walk-in closet and a spa-like en-suite bathroom with a rejuvenating shower. One additional bedroom has a stylishly appointed full bathroom, ensuring ample space. The larger bedroom was previously two separate bedrooms. However, the sellers wanted one larger bedroom. The lower level of the townhouse offers additional living space and versatility, with heated floors adding warmth and comfort during the colder months. French doors lead to a fenced-in patio, providing a private outdoor oasis perfect for al fresco dining or relaxing in the fresh air. Convenience is paramount with off-street parking available, ensuring hassle-free commuting. Easy access to major commuting routes such as Route 66, Route 50, and I-495 makes navigating the region a breeze, while proximity to the Ballston Metro station offers effortless access to Washington D.C. and beyond. Experience the vibrant energy of urban living combined with the tranquility of a suburban retreat in this meticulously maintained townhouse in the heart of Ballston. Don't miss your opportunity to call this remarkable property home. Schedule your showing today!
Sold for $1,008,700
$1,008,700
1106 N Vermont St, Arlington, VA 22201
3beds
2,160sqft
Townhouse
Built in 1984
1,220 Square Feet Lot
$1,092,500 Zestimate®
$467/sqft
$5,144 Estimated rent
Home value
$1,092,500
$1.04M - $1.15M
$5,144/mo
Zestimate® history
Owner options
List your home for rent
$5,144/mo
Rent Zestimate®
Find your next renter with Zillow Rental Manager. Plus, with online applications, you can quickly screen prospective tenants – for free.
$5,144/mo
Rent Zestimate®
Refinance and save
$6,743/mo
Est. payment
Refinancing to a lower rate could help reduce your monthly payments and save thousands over the life of the loan.
$6,743/mo
Est. payment
Explore your selling options
Work with a Zillow partner agent
Leverage their expertise and Zillow's premium Showcase listings to get your home seen by more buyers.
Get startedList with your own agent
Get your home in front of millions of buyers by listing it on Zillow.
Learn how to do itSell it yourself
Take full control of how buyers see your home on Zillow by listing For Sale by Owner (FSBO).
List your homeWhat's special
Freshly painted wallsHeated floorsModern finishesPrivate outdoor oasisAl fresco diningWalk-in closetKettler capitals iceplex
Zillow last checked:
Listing updated:
Listed by:
Heidi Ellenberger-Jones 703-915-6038,
Modern Jones, LLC,
Co-Listing Agent: Jeffrey Lafleur 850-217-9037,
Modern Jones, LLC
Bought with:
Mei-Mei Watts-Venners, 592894
Eastbanc Marketing, LLC
Source: Bright MLS,MLS#: VAAR2039792
Facts & features
Interior
Bedrooms & bathrooms
- Bedrooms: 3
- Bathrooms: 4
- Full bathrooms: 2
- 1/2 bathrooms: 2
- Main level bathrooms: 1
Rooms
- Room types: Dining Room, Bedroom 2, Bedroom 3, Kitchen, Family Room, Breakfast Room, Bedroom 1, Bathroom 1, Bathroom 2, Bathroom 3
Basement
- Area: 0
Heating
- Forced Air, Electric
Cooling
- Central Air, Electric
Appliances
- Included: Microwave, Dishwasher, Disposal, Refrigerator, Washer, Dryer, Cooktop, Electric Water Heater
- Laundry: Lower Level
Features
- Breakfast Area, Ceiling Fan(s)
- Flooring: Hardwood
- Basement: Full,Front Entrance,Finished
- Number of fireplaces: 1
Interior area
- Total structure area: 2,160
- Total interior livable area: 2,160 sqft
- Finished area above ground: 2,160
- Finished area below ground: 0
Property
Parking
- Total spaces: 1
- Parking features: Off Street, Parking Lot
Accessibility
- Accessibility features: None
Features
- Levels: Three
- Stories: 3
- Pool features: None
Lot
- Size: 1,220 Square Feet
Details
- Additional structures: Above Grade, Below Grade
- Parcel number: 14015030
- Zoning: R15-30T
- Special conditions: Standard
Construction
Type & style
- Home type: Townhouse
- Architectural style: Colonial
- Property subtype: Townhouse
Materials
- Brick
- Foundation: Slab
Condition
- Excellent
- New construction: No
- Year built: 1984
Utilities & green energy
- Sewer: Public Sewer
- Water: Public
Community & HOA
Community
- Subdivision: Ballston Area Townhouses
HOA
- Has HOA: Yes
- HOA fee: $150 monthly
- HOA name: VERMONT PLACE HOMEOWNERS ASSOCIATION
Location
- Region: Arlington
Financial & listing details
- Price per square foot: $467/sqft
- Tax assessed value: $884,700
- Annual tax amount: $9,112
- Date on market: 2/22/2024
- Listing agreement: Exclusive Right To Sell
- Listing terms: Cash,Conventional
- Ownership: Fee Simple
Price history
| Date | Event | Price |
|---|---|---|
| 3/21/2024 | Sold | $1,008,700+7.3%$467/sqft |
Source:  Bright MLS #VAAR2039792 Report a problem Bright MLS #VAAR2039792 Report a problem | ||
| 2/25/2024 | Pending sale | $940,000$435/sqft |
Source: Bright MLS #VAAR2039792 Report a problem | ||
| 2/22/2024 | Listed for sale | $940,000$435/sqft |
Source: Bright MLS #VAAR2039792 Report a problem | ||
Public tax history
| Year | Property taxes | Tax assessment |
|---|---|---|
| 2025 | $10,413 +10.7% | $1,008,000 +10.7% |
| 2024 | $9,402 +3.2% | $910,200 +2.9% |
| 2023 | $9,112 -0.7% | $884,700 -0.7% |
| 2022 | $9,172 +1.9% | $890,500 +1.9% |
| 2021 | $8,999 +5.2% | $873,700 +4.8% |
| 2020 | $8,554 +4.4% | $833,700 +4.4% |
| 2019 | $8,195 +6.4% | $798,700 +4.4% |
| 2018 | $7,699 | $765,300 |
| 2017 | $7,699 +10% | $765,300 +8.3% |
| 2016 | $7,000 +1.2% | $706,400 +1.7% |
| 2015 | $6,918 +6.1% | $694,600 +6.1% |
| 2014 | $6,520 +7.5% | $654,600 +8.6% |
| 2013 | $6,062 +3.6% | $602,600 |
| 2012 | $5,851 +3.8% | -- |
| 2011 | $5,639 | -- |
| 2009 | -- | -- |
| 2008 | -- | -- |
| 2007 | -- | -- |
| 2006 | -- | -- |
| 2005 | -- | -- |
| 2004 | -- | -- |
| 2003 | -- | -- |
| 2002 | -- | -- |
| 2001 | -- | $257,400 |
Find assessor info on the county website
Neighborhood: Ballston-Virginia Square
Nearby homes
- $1,150,0004 bd4 ba2.1k sqft1104 N Vermont St, Arlington, VA 22201Sold
- $1,090,3004 bd3 ba2.1k sqft1108 N Vermont St, Arlington, VA 22201Off Market
- $1,165,3004 bd4 ba2.1k sqft1102 N Vermont St, Arlington, VA 22201Off Market

- $669,900-- bd-- ba-- sqft11th St N, Arlington, VA 22201Off Market
- $1,023,6004 bd3 ba2.1k sqft1100 N Vermont St, Arlington, VA 22201Off Market
- $1,175,0003 bd4 ba2.1k sqft4515 11th St N, Arlington, VA 22201For Sale
- $953,500-- bd3 ba2.1k sqft4513 11th St N, Arlington, VA 22201Off Market
- $1,031,5004 bd3 ba2.1k sqft4511 11th St N, Arlington, VA 22201Off Market
Nearby schools
GreatSchools rating
- 9/10Ashlawn Elementary SchoolGrades: PK-5Distance: 1.4 mi
- 8/10Swanson Middle SchoolGrades: 6-8Distance: 1.3 mi
- 7/10Washington Liberty High SchoolGrades: 9-12Distance: 0.4 mi
Schools provided by the listing agent
- Elementary: Ashlawn
- Middle: Swanson
- High: Washington-liberty
- District: Arlington County Public Schools
Source: Bright MLS. This data may not be complete. We recommend contacting the local school district to confirm school assignments for this home.
Get a cash offer in 3 minutes
Find out how much your home could sell for in as little as 3 minutes with a no-obligation cash offer.
Estimated market value
$1,092,500
Get a cash offer in 3 minutes
Find out how much your home could sell for in as little as 3 minutes with a no-obligation cash offer.
Estimated market value
$1,092,500
- Virginia
- Arlington County
- Arlington
- 22201
- Ballston-Virginia Square
- 1106 N Vermont St
