NOTE: Rooms showing photos are virtually staged. Turn Key - Move-In Ready and very special. Entire upper level entirely devoted to two spacious Primary Suites - each with a private full bath and generous closets. 2026 extensive quality renovations: new roof; chimney repairs; upscale Scandinavian-inspired Bjellin Woodura floors; stunning kitchen renovation; all four bathrooms renovated; new lighting; side-by-side washer and dryer; interior and exterior painting/new shutters. Additional major improvements include a 2022 HVAC heat pump system as well as Anderson windows/sliding glass patio door installed in 2018. Flexible entry level Bedroom#3/Home Office/Den has many uses; guests, remote work, study, exercise, hobbies and more. Half Baths on both entry level and main Living Room/Dining Room/Kitchen level. Roomy Family Room with fireplace, Living Room and Dining Room provide appealing public entertaining space and plenty of private space for residents. One assigned off-street parking space (R-4) steps from the front door. Modest $150.00 per month HOA fee. Unbeatable quiet location with easy I66 access and an 8 minute stroll to Ballston Metro. Potential good news? With another Metro entrance planned by Arlington County for the intersection of N. Vermont St. and Fairfax Drive, the location may be positioned to become even more convenient. Ballston + Metro + I66 + a quiet tucked-away setting delivers urban convenience without living on a major street. Truly special. Matterport 3D tour.
Under contract
$1,175,000
4515 11th St N, Arlington, VA 22201
3beds
2,160sqft
Townhouse
Built in 1984
907 Square Feet Lot
$-- Zestimate®
$544/sqft
$150/mo HOA
What's special
Chimney repairsStunning kitchen renovationAll four bathrooms renovatedNew roofNew lightingSide-by-side washer and dryer
- 38 days
- 819
- 17
Zillow last checked:
Listing updated:
Listed by:
Carol Temple 703-568-1100,
Coldwell Banker Realty 7035188300
Source: Bright MLS,MLS#: VAAR2079132
Facts & features
Interior
Bedrooms & bathrooms
- Bedrooms: 3
- Bathrooms: 4
- Full bathrooms: 2
- 1/2 bathrooms: 2
- Main level bathrooms: 1
- Main level bedrooms: 1
Rooms
- Room types: Living Room, Dining Room, Primary Bedroom, Bedroom 3, Kitchen, Family Room
Primary bedroom
- Features: Attached Bathroom, Ceiling Fan(s), Flooring - Carpet
- Level: Upper
- Area: 221 Square Feet
- Dimensions: 13 X 17
Primary bedroom
- Features: Attached Bathroom, Ceiling Fan(s), Flooring - Carpet, Walk-In Closet(s)
- Level: Upper
- Area: 154 Square Feet
- Dimensions: 14 X 11
Bedroom 3
- Features: Flooring - Wood
- Level: Main
- Area: 99 Square Feet
- Dimensions: 11 X 9
Dining room
- Features: Flooring - Wood
- Level: Upper
- Area: 165 Square Feet
- Dimensions: 11 X 15
Family room
- Features: Flooring - Wood, Fireplace - Wood Burning
- Level: Main
- Area: 216 Square Feet
- Dimensions: 12 X 18
Kitchen
- Features: Countertop(s) - Quartz, Flooring - Wood, Eat-in Kitchen, Pantry
- Level: Upper
- Area: 132 Square Feet
- Dimensions: 11 X 12
Living room
- Features: Flooring - Wood
- Level: Upper
- Area: 209 Square Feet
- Dimensions: 11 X 19
Heating
- Heat Pump, Electric
Cooling
- Ceiling Fan(s), Heat Pump, Central Air, Electric
Appliances
- Included: Microwave, Dishwasher, Disposal, Dryer, Energy Efficient Appliances, Ice Maker, Self Cleaning Oven, Oven/Range - Electric, Refrigerator, Stainless Steel Appliance(s), Cooktop, Washer, Water Heater, Electric Water Heater
- Laundry: Dryer In Unit, Lower Level, Washer In Unit
Features
- Ceiling Fan(s), Entry Level Bedroom, Floor Plan - Traditional, Eat-in Kitchen, Pantry, Primary Bath(s), Upgraded Countertops, Walk-In Closet(s), Combination Dining/Living, Bathroom - Tub Shower, Open Floorplan
- Flooring: Carpet, Wood
- Doors: Sliding Glass, Six Panel
- Windows: Bay/Bow, Double Hung, Insulated Windows, Replacement
- Has basement: No
- Number of fireplaces: 1
- Fireplace features: Brick, Mantel(s)
Interior area
- Total structure area: 2,160
- Total interior livable area: 2,160 sqft
- Finished area above ground: 2,160
Property
Parking
- Total spaces: 1
- Parking features: Assigned, Private, Off Street
- Details: Assigned Parking, Assigned Space #: R-4
Accessibility
- Accessibility features: None
Features
- Levels: Three
- Stories: 3
- Patio & porch: Patio
- Pool features: None
- Fencing: Wood
Lot
- Size: 907 Square Feet
- Features: Level
Details
- Additional structures: Above Grade
- Parcel number: 14015034
- Zoning: R15-30T
- Zoning description: R15-30T
- Special conditions: Standard
Construction
Type & style
- Home type: Townhouse
- Architectural style: Traditional
- Property subtype: Townhouse
Materials
- Brick Veneer
- Foundation: Slab
Condition
- Excellent
- New construction: No
- Year built: 1984
- Major remodel year: 2026
Utilities & green energy
- Sewer: Public Sewer
- Water: Public
Community & HOA
Community
- Subdivision: Vermont Place
HOA
- Has HOA: Yes
- Services included: Common Area Maintenance
- HOA fee: $150 monthly
Location
- Region: Arlington
Financial & listing details
- Price per square foot: $544/sqft
- Tax assessed value: $947,200
- Annual tax amount: $10,135
- Date on market: 9/13/2026
- Listing agreement: Exclusive Right To Sell
- Listing terms: Cash,Conventional
- Ownership: Fee Simple
Estimated market value
Not available
Estimated sales range
Not available
Not available
Price history
| Date | Event | Price |
|---|---|---|
| 10/12/2026 | Contingent | $1,175,000$544/sqft |
Source:  Bright MLS #VAAR2079132 Report a problem | ||
| 9/13/2026 | Listed for sale | $1,175,000+714%$544/sqft |
Source: Bright MLS #VAAR2079132 Report a problem | ||
| 2/22/1994 | Sold | $144,350$67/sqft |
Source: Agent Provided Report a problem | ||
Public tax history
| Year | Property taxes | Tax assessment |
|---|---|---|
| 2025 | $9,474 +4.7% | $917,100 +4.7% |
| 2024 | $9,051 +3.1% | $876,200 +2.8% |
| 2023 | $8,781 -0.6% | $852,500 -0.6% |
| 2022 | $8,835 +2% | $857,800 +2% |
| 2021 | $8,660 +5.4% | $840,800 +5% |
| 2020 | $8,216 +4.6% | $800,800 +4.6% |
| 2019 | $7,857 +4.5% | $765,800 +2.5% |
| 2018 | $7,519 | $747,400 |
| 2017 | $7,519 +10.1% | $747,400 +8.5% |
| 2016 | $6,827 -0.5% | $688,900 |
| 2015 | $6,861 +6.2% | $688,900 +6.2% |
| 2014 | $6,463 +7.5% | $648,900 +8.6% |
| 2013 | $6,012 +3.6% | $597,600 |
| 2012 | $5,803 +3.7% | -- |
| 2011 | $5,594 | -- |
| 2009 | -- | -- |
| 2008 | -- | -- |
| 2007 | -- | -- |
| 2006 | -- | -- |
| 2005 | -- | -- |
| 2004 | -- | -- |
| 2003 | -- | -- |
| 2002 | -- | -- |
| 2001 | -- | $253,000 |
Find assessor info on the county website
Monthly payment
Est. payment
Payment breakdown
Explore the cost of this home by adjusting the details. Changes won't be saved.Climate risks
Neighborhood: Ballston-Virginia Square
Nearby schools
Schools provided by the listing agent
- Elementary: Ashlawn
- Middle: Swanson
- High: Washington-liberty
- District: Arlington County Public Schools
Source: Bright MLS. This data may not be complete. We recommend contacting the local school district to confirm school assignments for this home.
Similar homes
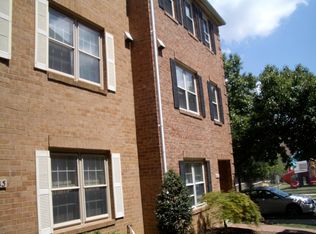
- $1,295,0002 bd3 ba1.7k sqft4096 21st Rd N, Arlington, VA 22207For Sale

 MLS ID #VAAR2078726, Scott Shawkey, Keller Williams Realty. Bright MLS
- $1,599,0003 bd4 ba2.4k sqft2638 Fairfax Dr, Arlington, VA 22201For Sale
 MLS ID #VAAR2076120, John Seggerman, KW United. Bright MLS
- $1,199,0003 bd4 ba2.4k sqft603 E Alexandria Ave, Alexandria, VA 22301For Sale
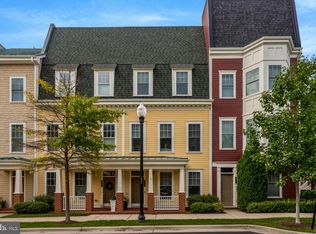 MLS ID #VAAX2066364, Kristen Jones, Compass. Bright MLS
- $1,035,0004 bd5 ba1.9k sqft1017 Bernard St, Alexandria, VA 22314For Sale
 MLS ID #VAAX2067260, Kristen Jones, Compass. Bright MLS
- $1,225,0003 bd4 ba2.9k sqft1558 McLean Commons Ct, Mc Lean, VA 22101For SaleMLS ID #VAFX2340794, Katherine Karafotas, Washington Fine Properties. Bright MLS
- $1,179,0003 bd3 ba2.2k sqft5100 Wissioming Rd, Bethesda, MD 20816For SaleMLS ID #MDMC2253942, Robert Jenets, Stuart & Maury, Inc.. Bright MLS
- $899,0006 bd4 ba2k sqft113 15th St SE, Washington, DC 20003For SaleMLS ID #DCDC2288652, Jenn Smira, Compass. Bright MLS
- $1,680,0003 bd5 ba2.4k sqft1719 22nd Ct N, Arlington, VA 22209For SaleMLS ID #VAAR2077712, Rick Shewell, EXP Realty, LLC. Bright MLS
- $1,649,5003 bd4 ba2.3k sqftRosslyn Key, Arlington, VA 22209For SaleMLS ID #VAAR2077744, Keri Shull, EXP Realty, LLC. Bright MLS
- $950,0003 bd4 ba2.7k sqftWestmoreland Sq Home Assoc, Falls Church, VA 22043For SaleMLS ID #VAFX2332106, Katie Grieco, TTR Sotheby's International Realty. Bright MLS
- $925,0003 bd3 ba1.6k sqftSutton Place Condominiums, Washington, DC 20016For SaleMLS ID #DCDC2282950, Dana Rice, Compass. Bright MLS
- $1,099,0003 bd3 ba1.6k sqft1212 4th St NW #7, Washington, DC 20001New ConstructionMLS ID #DCDC2257388, John A Coplen II, Long & Foster Real Estate, Inc.. Bright MLS
- $869,9993 bd4 ba2k sqft2117 Patty Ln, Vienna, VA 22182For SaleMLS ID #VAFX2343894, Bron Davis, TTR Sotheby's International Realty. Bright MLS
- $849,9004 bd4 ba1.9k sqft1733 Dogwood Dr, Alexandria, VA 22302For SaleMLS ID #VAAX2066546, Kayli Michels, KW Metro Center. Bright MLS
- $1,099,0003 bd4 ba1.6k sqft615 Morton Pl NE, Washington, DC 20002For SaleMLS ID #DCDC2263384, Joel Nelson, Keller Williams Capital Properties. Bright MLS
- $935,0002 bd2 ba1.6k sqftWesley Heights, Washington, DC 20016For SaleMLS ID #DCDC2288376, Russell Firestone, TTR Sotheby's International Realty. Bright MLS
- $924,9003 bd4 ba2.4k sqft7384 Hallcrest Dr, Mc Lean, VA 22102For SaleMLS ID #VAFX2336078, Saad Jamil, Samson Properties. Bright MLS
- $1,075,0004 bd4 ba1.9k sqft503 Randolph St NW, Washington, DC 20011For SaleMLS ID #DCDC2277350, John McCambridge, Samson Properties. Bright MLS
- $965,0004 bd4 ba2k sqft1428 Parkwood Pl NW, Washington, DC 20010For SaleMLS ID #DCDC2283110, Mitch Curtis, KW United. Bright MLS
- $1,109,0004 bd4 ba1.9k sqft8319 Looking Glass Way, Fairfax, VA 22031For SaleMLS ID #VAFX2314498, Angela Allison, Houwzer, LLC. Bright MLS
