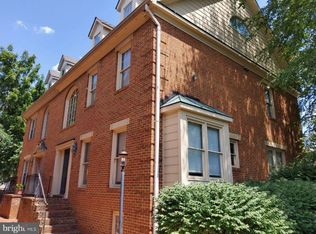
Welcome to 1558 McLean Commons Court, a beautifully renovated 3-bedroom, 3.5-bath townhome offering fresh, modern finishes, abundant natural light, and an unbeatable location in the heart of McLean. The home has been extensively updated with new hardwood flooring, fresh paint, and a beautifully renovated kitchen. The light-filled main level offers a comfortable, open flow ideal for both everyday living and entertaining, while the home's newer bathrooms add to its move-in-ready appeal. Upstairs, you’ll find three well-proportioned bedrooms, including a spacious primary suite with its own en suite bath, along with an additional full bath. The finished lower level provides valuable additional living space with a versatile recreation room or home office and a full bath, making it perfect for guests, working from home, or a separate family room. One of the home's greatest advantages is its exceptional McLean location. Enjoy being within walking distance of downtown McLean, McLean High School, shops, restaurants, and the weekly Friday farmers market. With convenient access to I-66 and other major commuter routes, getting into Washington, D.C., Tysons, Arlington, and beyond is easy. With its extensive updates, flexible living spaces, and highly desirable location, 1558 McLean Commons Court offers turnkey living in the heart of McLean.
For sale
$1,225,000
1558 McLean Commons Ct, Mc Lean, VA 22101
3beds
2,932sqft
Townhouse
Built in 1984
3,440 Square Feet Lot
$1,186,900 Zestimate®
$418/sqft
$167/mo HOA
What's special
Finished lower levelNewer bathroomsLight-filled main levelFresh modern finishesComfortable open flowBeautifully renovatedBeautifully renovated kitchen
- 4 days
- 700
- 54
Zillow last checked:
Listing updated:
Listed by:
Katherine Karafotas 571-228-8932,
Washington Fine Properties (703) 721-3600
Source: Bright MLS,MLS#: VAFX2340794
Facts & features
Interior
Bedrooms & bathrooms
- Bedrooms: 3
- Bathrooms: 4
- Full bathrooms: 3
- 1/2 bathrooms: 1
- Main level bathrooms: 1
Basement
- Area: 900
Heating
- Forced Air, Natural Gas
Cooling
- Heat Pump, Electric
Appliances
- Included: Dishwasher, Disposal, Dryer, Oven/Range - Gas, Refrigerator, Stainless Steel Appliance(s), Washer, Gas Water Heater
Features
- Attic, Breakfast Area, Butlers Pantry, Ceiling Fan(s), Combination Dining/Living, Combination Kitchen/Dining, Dining Area, Eat-in Kitchen, Kitchen - Gourmet, Primary Bath(s), Recessed Lighting
- Flooring: Wood
- Windows: Skylight(s)
- Basement: Partial
- Number of fireplaces: 2
Interior area
- Total structure area: 2,932
- Total interior livable area: 2,932 sqft
- Finished area above ground: 2,032
- Finished area below ground: 900
Video & virtual tour
Property
Parking
- Total spaces: 2
- Parking features: Garage Faces Front, Attached, Driveway
- Attached garage spaces: 1
- Uncovered spaces: 1
Accessibility
- Accessibility features: None
Features
- Levels: Three
- Stories: 3
- Pool features: None
Lot
- Size: 3,440 Square Feet
Details
- Additional structures: Above Grade, Below Grade
- Parcel number: 0303 34 0023
- Zoning: 150
- Special conditions: Standard
Construction
Type & style
- Home type: Townhouse
- Architectural style: Colonial
- Property subtype: Townhouse
Materials
- Combination
- Foundation: Slab
Condition
- New construction: No
- Year built: 1984
Utilities & green energy
- Sewer: Public Sewer
- Water: Public
Community & HOA
Community
- Subdivision: Mc Lean Commons
HOA
- Has HOA: Yes
- HOA fee: $1,000 semi-annually
- HOA name: WESTBERRY HOMEOWNERS’ ASSOCIATION
Location
- Region: Mc Lean
Financial & listing details
- Price per square foot: $418/sqft
- Tax assessed value: $1,005,950
- Annual tax amount: $11,835
- Date on market: 9/16/2026
- Listing agreement: Exclusive Right To Sell
- Ownership: Fee Simple
Estimated market value
$1,186,900
$1.13M - $1.25M
$4,257/mo
Price history
| Date | Event | Price |
|---|---|---|
| 9/16/2026 | Listed for sale | $1,225,000$418/sqft |
Source:  Bright MLS #VAFX2340794 Report a problem Bright MLS #VAFX2340794 Report a problem | ||
Public tax history
| Year | Property taxes | Tax assessment |
|---|---|---|
| 2025 | $11,192 +5.7% | $949,310 +5.9% |
| 2024 | $10,591 +5.7% | $896,390 +3% |
| 2023 | $10,024 +6.7% | $870,520 +8.1% |
| 2022 | $9,392 | $805,120 +6.1% |
| 2021 | -- | $758,510 -0.2% |
| 2020 | $9,172 -4.2% | $760,210 -4.2% |
| 2019 | $9,574 +1.6% | $793,540 +1.6% |
| 2018 | $9,423 +1.9% | $781,040 |
| 2017 | $9,248 +0.2% | $781,040 |
| 2016 | $9,228 +8.7% | $781,040 +4.8% |
| 2015 | $8,486 +10.4% | $745,010 +10.1% |
| 2014 | $7,689 | $676,530 +3.9% |
| 2013 | -- | $651,430 +6.5% |
| 2012 | -- | $611,570 -2.9% |
| 2011 | -- | $630,150 -0.2% |
| 2010 | -- | $631,330 -2% |
| 2009 | -- | $643,910 -4.5% |
| 2008 | -- | $674,390 -4.5% |
| 2007 | -- | $705,840 +48.8% |
| 2003 | -- | $474,380 +14% |
| 2002 | -- | $416,125 +15.3% |
| 2001 | -- | $360,900 |
Find assessor info on the county website
Monthly payment
Est. payment
Payment breakdown
Explore the cost of this home by adjusting the details. Changes won't be saved.Climate risks
Neighborhood: 22101
Nearby schools
Schools provided by the listing agent
- District: Fairfax County Public Schools
Source: Bright MLS. This data may not be complete. We recommend contacting the local school district to confirm school assignments for this home.
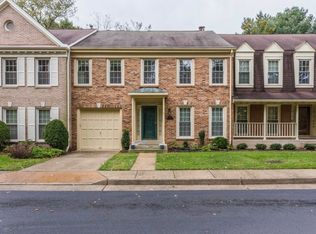
- $1,068,1003 bd4 ba2.2k sqft1556 McLean Commons Ct, Mc Lean, VA 22101Off Market
- $1,177,6003 bd4 ba3k sqft1560 McLean Commons Ct, Mc Lean, VA 22101Off Market
- $1,061,9003 bd3 ba2.2k sqft1554 McLean Commons Ct, Mc Lean, VA 22101Off Market
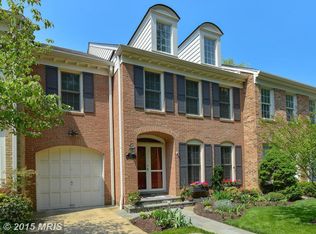
- $1,128,4003 bd4 ba2k sqft1562 McLean Commons Ct, Mc Lean, VA 22101Off Market
Similar homes
- $1,145,0003 bd4 ba2.7k sqft7348 Lewinsville Square Pl, Mc Lean, VA 22101For Sale

 MLS ID #VAFX2315610, Tracy Williams, TTR Sotheby's International Realty. Bright MLS
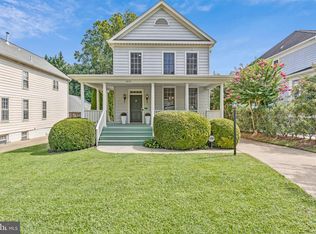
 - $1,399,0004 bd4 ba2.5k sqft1451 Cedar Ave, Mc Lean, VA 22101For Sale
 MLS ID #VAFX2338760, Patricia Jordan, Long & Foster Real Estate, Inc.. Bright MLS
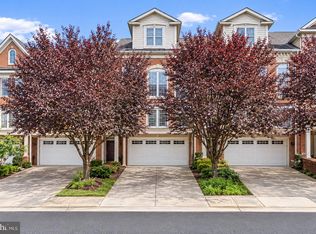
 - $1,125,0004 bd5 ba3.1k sqft7717 Spoleto Ln, Mc Lean, VA 22102For Sale
 MLS ID #VAFX2340524, Fouad Talout, Long & Foster Real Estate, Inc.. Bright MLS
 - $1,125,0004 bd5 ba3.5k sqft1537 Cedar Ave, Mc Lean, VA 22101For Sale
 MLS ID #VAFX2217812, Nancy Jacobs, Samson Properties. Bright MLS
 - $1,395,0003 bd3 ba2.9k sqft1435 Waggaman Cir, Mc Lean, VA 22101For SaleMLS ID #VAFX2333578, Barak Sky, Serhant. Bright MLS
- $1,149,0004 bd2 ba1.8k sqft601 Randolph St, Falls Church, VA 22046For SaleMLS ID #VAFA2004242, Bethany Ellis, Paul Wesley Real Estate. Bright MLS
- $1,250,0003 bd4 ba2.1k sqft901 Bernard St, Alexandria, VA 22314For SaleMLS ID #VAAX2065984, Christopher Owens, TTR Sotheby's International Realty. Bright MLS
- $1,050,0003 bd4 ba2.3k sqft8505 Westown Way, Vienna, VA 22182For SaleMLS ID #VAFX2338432, Nikki Lagouros, Berkshire Hathaway HomeServices PenFed Realty. Bright MLS
- $1,375,0005 bd4 ba3.8k sqft1468 Highwood Dr, Mc Lean, VA 22101For SaleMLS ID #VAFX2255612, Roberto Roncales, Keller Williams Realty. Bright MLS
- $1,200,0003 bd4 ba1.9k sqftEmbassy Park, Washington, DC 20016For SaleMLS ID #DCDC2273302, Andrew Pariser, Long & Foster Real Estate, Inc.. Bright MLS
- $995,0004 bd4 ba3.1k sqft1102 Bettstrail Way, Rockville, MD 20854For SaleMLS ID #MDMC2256480, Mona Banes, TTR Sotheby's International Realty. Bright MLS
- $1,350,0004 bd4 ba3.6k sqft5803 Madaket Rd, Bethesda, MD 20816For SaleMLS ID #MDMC2244440, Kevin Rowe, Compass. Bright MLS
- $1,299,9003 bd3 ba2.5k sqft2026 Hunter Mill Rd, Vienna, VA 22181For SaleMLS ID #VAFX2317826, Wei Qu, Libra Realty, LLC. Bright MLS
- $1,199,0004 bd3 ba2.2k sqft6110 Washington Blvd, Arlington, VA 22205For SaleMLS ID #VAAR2079406, Andrea Nielsen, Long & Foster Real Estate, Inc.. Bright MLS
- $1,175,0003 bd3 ba3.4k sqft709 E Broad St, Falls Church, VA 22046For SaleMLS ID #VAFA2004082, Stacy Martin, Keller Williams Realty/Lee Beaver & Assoc.. Bright MLS
- $874,9003 bd4 ba3k sqft90 Sharpstead Ln, Gaithersburg, MD 20878For SaleMLS ID #MDMC2255584, Gary Gestson, Long & Foster Real Estate, Inc.. Bright MLS
- $949,0004 bd3 ba3.2k sqft405 Madison Forest Dr, Herndon, VA 20170For SaleMLS ID #VAFX2340178, Casi Carey, Property Collective. Bright MLS
- $850,0004 bd4 ba2.7k sqft10524 James Wren Way, Fairfax, VA 22030For SaleMLS ID #VAFC2009230, Minahm Kim, Innovation Properties, LLC. Bright MLS
- $895,0004 bd4 ba2.2k sqft2243 Kings Garden Way, Falls Church, VA 22043For SaleMLS ID #VAFX2330690, Matt Ferris, Redfin Corporation. Bright MLS
- $1,100,0004 bd2 ba1.9k sqft9216 Brian Dr, Vienna, VA 22180For SaleMLS ID #VAFX2340278, Richie Hanna, RE/MAX Gateway. Bright MLS
