Welcome to 1564 McLean Commons Court, a stunning townhouse located in the vibrant heart of McLean, Virginia. This elegant home offers generous and refined living spaces, seamlessly blending luxury with comfort across its three meticulously designed levels. As you enter, gleaming hardwood floors guide you into a grand living room and formal dining area, which effortlessly transitions into a spacious eat-in kitchen—perfect for honing your culinary skills. The kitchen opens onto a private stone terrace garden, providing a tranquil escape for alfresco dining or enjoying morning coffee beneath the open sky. Adjacent to the kitchen, you'll find a family room that invites relaxation by the cozy fireplace. The residence features three spacious bedrooms and four full bathrooms, each crafted with meticulous attention to detail and functionality. On the upper level, there is a versatile space ideal for an office or fitness center, offering a beautiful view overlooking the family room below. The primary suite serves as a personal retreat with its cathedral ceiling, en-suite bath, and a skylight that floods the room with natural light. The lower level presents endless possibilities, featuring a full bathroom, a family room with a cozy fireplace, a kitchenette, and an additional bedroom—perfect for an in-law suite or extra living quarters. Ideally situated within walking distance to Lewinsville Park, this home offers easy access to a vibrant farmers market and a variety of outdoor activities. Commuting is convenient with nearby metro access, making this community both connected and accessible. The Westberry community is meticulously maintained, offering lawn and garden care for the front yards, ensuring the neighborhood remains vibrant throughout the year. Listing Contacts
Sold for $1,200,000
Zillow last checked:
Listing updated:
Bought with:
Mark Gaetjen, 022505863
CENTURY 21 New Millennium
Source: Bright MLS,MLS#: VAFX2242628
Price history
| Date | Event | Price |
|---|---|---|
| 7/23/2025 | Sold | $1,200,000-1%$394/sqft |
Source:  Bright MLS #VAFX2242628 Report a problem Bright MLS #VAFX2242628 Report a problem | ||
| 6/18/2025 | Pending sale | $1,212,000$398/sqft |
Source: Bright MLS #VAFX2242628 Report a problem | ||
| 6/12/2025 | Listed for sale | $1,212,000+1.9%$398/sqft |
Source: Bright MLS #VAFX2242628 Report a problem | ||
| 5/5/2025 | Listing removed | $1,188,900$390/sqft |
Source: Bright MLS #VAFX2230402 Report a problem | ||
| 4/15/2025 | Price change | $1,188,900-2.5%$390/sqft |
Source: Bright MLS #VAFX2230402 Report a problem | ||
| 4/11/2025 | Price change | $1,219,900-3.9%$401/sqft |
Source: Bright MLS #VAFX2230402 Report a problem | ||
| 4/8/2025 | Price change | $1,269,000-3.9%$417/sqft |
Source: Bright MLS #VAFX2230402 Report a problem | ||
| 3/27/2025 | Listed for sale | $1,319,900+26.1%$433/sqft |
Source: Bright MLS #VAFX2230402 Report a problem | ||
| 5/27/2022 | Sold | $1,046,900+17%$344/sqft |
Source: Bright MLS #VAFX2066000 Report a problem | ||
| 5/6/2022 | Pending sale | $895,000$294/sqft |
Source: Bright MLS #VAFX2066000 Report a problem | ||
| 5/5/2022 | Listed for sale | $895,000$294/sqft |
Source: Bright MLS #VAFX2066000 Report a problem | ||
| 5/5/2022 | Pending sale | $895,000$294/sqft |
Source: Bright MLS #VAFX2066000 Report a problem | ||
| 5/2/2022 | Listed for sale | $895,000+20.7%$294/sqft |
Source: Bright MLS #VAFX2066000 Report a problem | ||
| 7/14/2011 | Sold | $741,575+12.4%$244/sqft |
Source: Public Record Report a problem | ||
| 12/17/2004 | Sold | $660,000$217/sqft |
Source: Public Record Report a problem | ||
Nearby homes
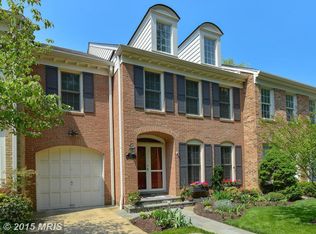
- $1,128,4003 bd4 ba2k sqft1562 McLean Commons Ct, Mc Lean, VA 22101Off Market
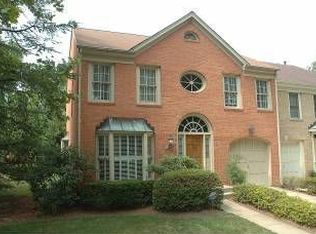
- $1,086,5003 bd3 ba2.4k sqft1566 McLean Commons Ct, Mc Lean, VA 22101Off Market
- $1,177,6003 bd4 ba3k sqft1560 McLean Commons Ct, Mc Lean, VA 22101Off Market
- $1,498,7004 bd3 ba3.1k sqft1509 McLean Corner Ln, Mc Lean, VA 22101Off Market
Get a cash offer in 3 minutes
Find out how much your home could sell for in as little as 3 minutes with a no-obligation cash offer.
Estimated market value
$1,209,300
