Skip main navigation
Pending
  • $255,000

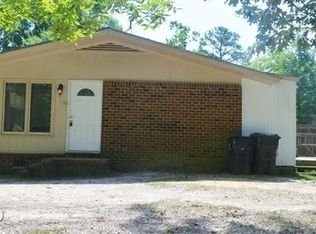
    1106 S 13th St, Lillington, NC 27546

    3beds
    1,100sqft
    : 
    Loading
    Get pre-qualified
    Single Family Residence, Residential
    Built in 2018
    0.43 Acres Lot
    $-- Zestimate®
    $232/sqft
    $-- HOA

    What's special

    Welcome to this three-bedroom, two-bathroom single-family residence located in Lillington, NC. Situated on a generous lot of approximately 18,730 square feet, this property offers substantial outdoor space for those seeking room to expand and explore. The home provides comfortable living accommodations with three bedrooms and two full baths, making it a practical choice for various living arrangements. Not situated within a subdivision, this residence offers a standalone setting that appeals to those valuing independence and privacy. This single-family home represents an excellent opportunity to own your own piece of property in Lillington. A separate lot behind this property is being sold with this property as package deal. Total for both is the listing price.
    38 days
    |
    1,714
    |
    179
    |

    Zillow last checked:

    Listing updated:

    Listed by:

    Victor Barreiro 919-475-8664,

    1800 Real Estate, Inc.

    Source: Doorify MLS,MLS#: 10173820MLS Logo

      Facts & features

      Interior

      Bedrooms & bathrooms
      • Bedrooms: 3
      • Bathrooms: 2
      • Full bathrooms: 2
      Heating
      • Forced Air, Heat Pump
      Cooling
      • Central Air, Electric
      Appliances
      • Included: Dishwasher, Electric Range, Electric Water Heater, Free-Standing Electric Range, Free-Standing Range, Free-Standing Refrigerator, Microwave, Range, Refrigerator, Stainless Steel Appliance(s)
      • Laundry: Electric Dryer Hookup, Inside, Washer Hookup
      Features
      • Ceiling Fan(s), Crown Molding, Double Vanity, Recessed Lighting, Stone Counters
      • Flooring: Carpet, Hardwood, Tile, Wood
      • Common walls with other units/homes: No Common Walls
      Interior area
      • Total structure area: 1,100
      • Total interior livable area: 1,100 sqft
      • Finished area above ground: 1,100
      • Finished area below ground: 0

      Property

      Parking
      • Parking features: Parking Pad
      Features
      • Levels: One
      • Stories: 1
      • Patio & porch: Covered, Deck, Front Porch, Porch
      • Exterior features: Fire Pit, Lighting, Private Yard, Rain Gutters
      • Has private pool: Yes
      • Pool features: Above Ground, Fenced, In Ground, Outdoor Pool, Private
      • Fencing: None
      • Has view: Yes
      • View description: Trees/Woods
      Lot
      • Size: 0.43 Acres
      Details
      • Parcel number: 10065017130011 01
      • Zoning: R-10
      • Special conditions: Standard

      Construction

      Type & style
      • Home type: SingleFamily
      • Architectural style: Bungalow, Ranch
      • Property subtype: Single Family Residence, Residential
      Materials
      • Board & Batten Siding, Brick, Vertical Siding, Vinyl Siding
      • Roof: Shingle
      Condition
      • New construction: No
      • Year built: 2018

      Utilities & green energy

      • Sewer: Public Sewer
      • Water: Public

      Community & HOA

      Community
      • Subdivision: Not in a Subdivision
      HOA
      • Has HOA: No
      Location
      • Region: Lillington

      Financial & listing details

      • Price per square foot: $232/sqft
      • Tax assessed value: $38,000
      • Annual tax amount: $2,179
      • Date on market: 7/2/2026

        Estimated market value

        Not available

        Estimated sales range

        Not available

        $1,487/mo

        Price history

        DateEventPrice
        7/12/2026Pending sale$255,000$232/sqft
        Source: Doorify MLS #10173820 Report a problem
        6/30/2026Listed for sale$255,000+58.3%$232/sqft
        Source: Doorify MLS #10173820 Report a problem
        9/11/2021Listing removed--
        Source: Zillow Rental Manager Report a problem
        9/10/2021Listed for rent$1,450$1/sqft
        Source: Zillow Rental Manager Report a problem
        4/26/2019Sold$161,100+0.8%$146/sqft
        Source: LPRMLS #601896 Report a problem
        3/28/2019Pending sale$159,900$145/sqft
        Source: Womble Realty LLC #2237373 Report a problem
        3/12/2019Listed for sale$159,900$145/sqft
        Source: Womble Realty LLC #2237373 Report a problem
        2/27/2019Pending sale$159,900$145/sqft
        Source: Realty World -J.E. Womble & So #2237373 Report a problem
        2/16/2019Listed for sale$159,900$145/sqft
        Source: Realty World -J.E. Womble & So #2237373 Report a problem

        Public tax history

        YearProperty taxesTax assessment
        2018$693 +1.7%$38,000
        2017$681 $38,000 +2.4%
        2016-- $37,100
        2015-- $37,100
        2014-- $37,100
        2012-- $37,100
        2011-- $37,100
        2010-- $37,100
        2009-- $37,100
        Find assessor info on the county website

        Monthly payment

        Est. payment

        Payment breakdown

        Explore the cost of this home by adjusting the details. Changes won't be saved.
        All calculations are estimates and provided by Zillow, Inc. for informational purposes only. Actual amounts may vary.
        HOA fees may include property taxes on listings classified as Co-Ops. Contact the listing agent and/or owner for fee details.
        Mortgage interest rates are dependent on a number of factors, including credit score, down payment, and repayment length. Interest rate data provided by Zillow Group Marketplace, Inc. as of 1/1/1970 from various mortgage lenders with which we have lead or other similar arrangements; the Estimated Payment is an average of those rates.
        See how much you could borrow to make a competitive offer.

        Climate risks

        Neighborhood: 27546

        Getting around

        36 / 100
        Car-Dependent
        37 / 100
        Somewhat Bikeable

        Nearby schools

        GreatSchools rating
        Schools provided by the listing agent
        • Elementary: Harnett - Shawtown
        • Middle: Harnett - Harnett Central Middle
        • High: Harnett - Harnett Central High

        Source: Doorify MLS. This data may not be complete. We recommend contacting the local school district to confirm school assignments for this home.

        A local agent can set up tours, give advice and negotiate with sellers.

        Browse local experts

        Similar homes