**$2,000 buyer incentive when using preferred lender** Prime location, hardwood flooring, granite countertops, privacy fence, storage shed-- look no further! You don't want to miss your chance to own this beautifully updated 3-bedroom, 2-bath home in the heart of town! Perfectly located within walking distance to restaurants, shops, and parks, this home combines modern upgrades with unbeatable convenience. Step inside to find brand-new carpet and padding in the bedrooms, fresh paint throughout, and stunning granite countertops paired with hardwood flooring. The open layout flows seamlessly to the outdoors, where you'll enjoy a fenced backyard with a storage building and a concrete patio—ideal for entertaining or relaxing evenings under the stars. Added bonus—solar panels convey at no cost to the new homeowner, offering the benefit of energy efficiency and reduced electric bills. With upgrades already complete, this move-in-ready home is waiting for you. Opportunities like this don't last long—schedule your showing today before it's gone!
Sold for $255,000
$255,000
515 W Killiegrey St, Lillington, NC 27546
3beds
1,228sqft
Single Family Residence, Residential
Built in 2016
0.38 Acres Lot
$252,600 Zestimate®
$208/sqft
$1,555 Estimated rent
Home value
$252,600
$230,000 - $278,000
$1,555/mo
Zestimate® history
Owner options
List your home for rent
$1,555/mo
Rent Zestimate®
Find your next renter with Zillow Rental Manager. Plus, with online applications, you can quickly screen prospective tenants – for free.
$1,555/mo
Rent Zestimate®
Refinance and save
$1,531/mo
Est. payment
Refinancing to a lower rate could help reduce your monthly payments and save thousands over the life of the loan.
$1,531/mo
Est. payment
Explore your selling options
Work with a Zillow partner agent
Leverage their expertise and Zillow's premium Showcase listings to get your home seen by more buyers.
Get startedList with your own agent
Get your home in front of millions of buyers by listing it on Zillow.
Learn how to do itSell it yourself
Take full control of how buyers see your home on Zillow by listing For Sale by Owner (FSBO).
List your homeWhat's special
Privacy fenceBrand-new carpet and paddingHardwood flooringFenced backyardGranite countertopsOpen layout
Zillow last checked:
Listing updated:
Listed by:
Danielle Hamid 919-632-0465,
Ann Milton Realty,
Ragan Armstrong 910-984-6563,
Ann Milton Realty
Bought with:
Lisa Johnson, 298888
Performance Property Partners
Source: Doorify MLS,MLS#: 10118026
Facts & features
Interior
Bedrooms & bathrooms
- Bedrooms: 3
- Bathrooms: 2
- Full bathrooms: 2
Heating
- Central
Cooling
- Ceiling Fan(s), Central Air
Appliances
- Included: Dishwasher, Electric Range, Refrigerator, Washer/Dryer
- Laundry: In Kitchen
Features
- Bathtub/Shower Combination, Ceiling Fan(s), Double Vanity, Granite Counters, Kitchen/Dining Room Combination, Walk-In Closet(s)
- Flooring: Carpet, Ceramic Tile, Hardwood
Interior area
- Total structure area: 1,228
- Total interior livable area: 1,228 sqft
- Finished area above ground: 1,228
- Finished area below ground: 0
Property
Parking
- Parking features: Driveway
Features
- Levels: One
- Stories: 1
- Patio & porch: Front Porch, Patio
- Exterior features: Fenced Yard, Storage
- Fencing: Wood
- Has view: Yes
Lot
- Size: 0.38 Acres
Details
- Additional structures: Shed(s)
- Parcel number: 0559291587.000
- Special conditions: Standard
Construction
Type & style
- Home type: SingleFamily
- Architectural style: Traditional
- Property subtype: Single Family Residence, Residential
Materials
- Vinyl Siding
- Roof: Shingle
Condition
- New construction: No
- Year built: 2016
Utilities & green energy
- Sewer: Public Sewer
- Water: Public
- Utilities for property: Cable Available, Electricity Connected, Sewer Connected, Water Connected
Community & HOA
Community
- Subdivision: Not in a Subdivision
HOA
- Has HOA: No
Location
- Region: Lillington
Financial & listing details
- Price per square foot: $208/sqft
- Tax assessed value: $193,350
- Annual tax amount: $2,233
- Date on market: 8/26/2025
Price history
| Date | Event | Price |
|---|---|---|
| 10/10/2025 | Sold | $255,000-1.9%$208/sqft |
Source:  Doorify MLS #10118026 Report a problem Doorify MLS #10118026 Report a problem | ||
| 9/10/2025 | Pending sale | $259,999$212/sqft |
Source: Doorify MLS #10118026 Report a problem | ||
| 8/26/2025 | Listed for sale | $259,999+79.3%$212/sqft |
Source: Doorify MLS #10118026 Report a problem | ||
| 7/15/2019 | Sold | $145,000-5.5%$118/sqft |
Source: Doorify MLS #2256978 Report a problem | ||
| 6/26/2019 | Pending sale | $153,500$125/sqft |
Source: Keller Williams Realty Platinum #2256978 Report a problem | ||
| 6/9/2019 | Price change | $153,500-1%$125/sqft |
Source: Keller Williams Realty Platinum #2256978 Report a problem | ||
| 6/5/2019 | Price change | $154,9990%$126/sqft |
Source: Keller Williams Realty Platinum #2256978 Report a problem | ||
| 6/3/2019 | Price change | $155,000-3.1%$126/sqft |
Source: Keller Williams Realty Platinum #2256978 Report a problem | ||
| 5/23/2019 | Listed for sale | $160,000+966.7%$130/sqft |
Source: Keller Williams Realty Platinum #2256978 Report a problem | ||
| 10/11/2017 | Sold | $15,000-88.9%$12/sqft |
Source: Public Record Report a problem | ||
| 5/19/2017 | Sold | $134,900$110/sqft |
Source:  LPRMLS #519055 Report a problem LPRMLS #519055 Report a problem | ||
| 4/25/2017 | Pending sale | $134,900$110/sqft |
Source: REALTY WORLD J.E. WOMBLE and SONS #519055 Report a problem | ||
| 4/22/2017 | Listed for sale | $134,900+574.5%$110/sqft |
Source: REALTY WORLD J.E. WOMBLE and SONS #519055 Report a problem | ||
| 9/2/2016 | Listing removed | $20,000$16/sqft |
Source: CENTURY 21 Becky Medlin Realty #2066435 Report a problem | ||
| 8/9/2016 | Pending sale | $20,000$16/sqft |
Source: CENTURY 21 Becky Medlin Realty #2066435 Report a problem | ||
| 7/29/2016 | Listed for sale | $20,000$16/sqft |
Source: CENTURY 21 Becky Medlin Realty #2066435 Report a problem | ||
| 11/12/2014 | Listing removed | $20,000$16/sqft |
Source: Century 21 Becky Medlin Realty #1950510 Report a problem | ||
| 5/24/2014 | Listed for sale | $20,000$16/sqft |
Source: Century 21 Becky Medlin Realty #1950510 Report a problem | ||
Public tax history
| Year | Property taxes | Tax assessment |
|---|---|---|
| 2025 | $2,233 | $193,350 |
| 2024 | $2,233 | $193,350 |
| 2023 | $2,233 | $193,350 |
| 2022 | $2,233 +36.9% | $193,350 +58.8% |
| 2021 | $1,631 | $121,740 |
| 2020 | $1,631 +0.9% | $121,740 |
| 2019 | $1,616 | $121,740 |
| 2018 | $1,616 | $121,740 |
| 2017 | -- | $121,740 +508.7% |
| 2016 | -- | $20,000 |
| 2015 | -- | $20,000 |
Find assessor info on the county website
Neighborhood: 27546
Nearby homes
- $--0.35 Acres509 Killiegrey St #2, Lillington, NC 27546Off Market

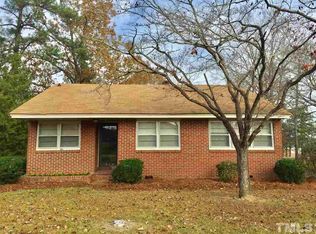
- $176,6003 bd1 ba1.3k sqft516 W Lofton St, Lillington, NC 27546Off Market
- $246,0003 bd2 ba1.1k sqft1102 S 13th St, Lillington, NC 27546Off Market
- $250,0003 bd2 ba1.2k sqft512 Lofton St, Lillington, NC 27546Sold
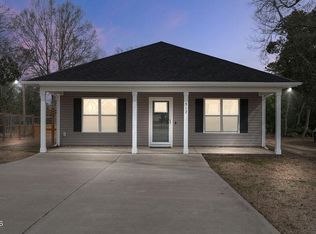
- $255,0003 bd2 ba1.1k sqft1106 S 13th St, Lillington, NC 27546Pending
- $249,300-- bd-- ba1.2k sqft1106 S 13th St, Lillington, NC 27546Off Market
- $209,0002 bd1 ba-- sqft609 W Killiegrey St, Lillington, NC 27546Off Market
- $--6,969.6 Square Feet604 Killiegrey St #4, Lillington, NC 27546Off Market
Nearby schools
GreatSchools rating
- 3/10Lillington-Shawtown ElementaryGrades: PK-5Distance: 0.8 mi
- 3/10Harnett Central MiddleGrades: 6-8Distance: 5 mi
- 4/10Harnett Central HighGrades: 9-12Distance: 5.2 mi
Schools provided by the listing agent
- Elementary: Harnett - Shawtown Lillington
- Middle: Harnett - Harnett Central
- High: Harnett - Harnett Central
Source: Doorify MLS. This data may not be complete. We recommend contacting the local school district to confirm school assignments for this home.
Get a cash offer in 3 minutes
Find out how much your home could sell for in as little as 3 minutes with a no-obligation cash offer.
Estimated market value
$252,600
Get a cash offer in 3 minutes
Find out how much your home could sell for in as little as 3 minutes with a no-obligation cash offer.
Estimated market value
$252,600
- North Carolina
- Harnett County
- Lillington
- 27546
- 515 W Killiegrey St
Nearby cities
Nearby zip codes
Other Lillington Topics
