Welcome to your new home in Sun City Peachtree - a fun 55+ neighborhood where life feels like a vacation! This one-level home has an open floor plan that's perfect for relaxing or entertaining friends. The big kitchen has stainless steel appliances, granite counters, and lots of cabinets. Sliding doors lead to a covered back porch and a sunny patio - a great spot to enjoy morning coffee or host a cookout. The primary bedroom has a pretty tray ceiling, a ceiling fan, and a huge walk-in closet. The private bathroom has two sinks, a soaking tub, a separate shower, and a private toilet area. Your guests will love the cozy second bedroom with a full bathroom right next to it. There's also a flex room near the front door that could be a third bedroom, office, or hobby space - you decide! Big windows fill the home with natural light. Living here means you'll have access to amazing amenities: fitness center, indoor & outdoor pools, tennis, pickleball, and bocce ball courts, softball fields, walking paths, dog park, and clubhouse with library, movie theater, pool tables, over 80 clubs you can join covering pretty much every interest, and more! The HOA takes care of your lawn and trash, plus keeps all the shared spaces - like pools, courts, and clubhouse - in great shape. Golf carts are welcome, and there's even a golf club you can join. The owner priced this home so you can make it your own. It's ready for you to add your personal touches and enjoy everything this active, friendly community offers! No blind offers or letters of intent. This is an as-is price.
Closed
$300,000
1106 Satilla Ct, Griffin, GA 30223
2beds
2,050sqft
Single Family Residence
Built in 2012
10,454 Square Feet Lot
$300,200 Zestimate®
$146/sqft
$1,972 Estimated rent
Home value
$300,200
$240,000 - $375,000
$1,972/mo
Zestimate® history
Owner options
List your home for rent
$1,972/mo
Rent Zestimate®
Find your next renter with Zillow Rental Manager. Plus, with online applications, you can quickly screen prospective tenants – for free.
$1,972/mo
Rent Zestimate®
Refinance and save
$4,963/mo
Est. payment
Refinancing to a lower rate could help reduce your monthly payments and save thousands over the life of the loan.
$4,963/mo
Est. payment
Explore your selling options
Work with a Zillow partner agent
Leverage their expertise and Zillow's premium Showcase listings to get your home seen by more buyers.
Get startedList with your own agent
Get your home in front of millions of buyers by listing it on Zillow.
Learn how to do itSell it yourself
Take full control of how buyers see your home on Zillow by listing For Sale by Owner (FSBO).
List your homeWhat's special
Zillow last checked:
Listing updated:
Listed by:
Darrell Card Harper 404-310-8764,
Keller Williams Realty
Bought with:
Susan Bradford, 207806
Market South Properties Inc.
Source: GAMLS,MLS#: 10585449
Facts & features
Interior
Bedrooms & bathrooms
- Bedrooms: 2
- Bathrooms: 2
- Full bathrooms: 2
- Main level bathrooms: 2
- Main level bedrooms: 2
Rooms
- Room types: Foyer, Laundry, Office
Kitchen
- Features: Breakfast Bar, Breakfast Room
Heating
- Forced Air, Natural Gas
Cooling
- Ceiling Fan(s), Central Air, Electric
Appliances
- Included: Dishwasher, Disposal, Dryer, Microwave, Refrigerator, Washer
- Laundry: In Hall
Features
- Bookcases, Double Vanity, High Ceilings, Master On Main Level, Roommate Plan, Tray Ceiling(s), Walk-In Closet(s)
- Flooring: Carpet, Tile
- Windows: Double Pane Windows
- Basement: None
- Attic: Pull Down Stairs
- Number of fireplaces: 1
- Fireplace features: Factory Built, Gas Log, Gas Starter, Living Room
- Common walls with other units/homes: No Common Walls
Interior area
- Total structure area: 2,050
- Total interior livable area: 2,050 sqft
- Finished area above ground: 2,050
- Finished area below ground: 0
Property
Parking
- Total spaces: 2
- Parking features: Attached, Garage
- Has attached garage: Yes
Accessibility
- Accessibility features: Accessible Entrance, Accessible Full Bath, Accessible Kitchen
Features
- Levels: One
- Stories: 1
- Patio & porch: Patio
- Waterfront features: No Dock Or Boathouse
- Body of water: None
Lot
- Size: 10,454 Square Feet
- Features: Level
Details
- Parcel number: 302 03012
Construction
Type & style
- Home type: SingleFamily
- Architectural style: Bungalow/Cottage,Craftsman
- Property subtype: Single Family Residence
Materials
- Concrete
- Foundation: Slab
- Roof: Composition
Condition
- Resale
- New construction: No
- Year built: 2012
Utilities & green energy
- Sewer: Public Sewer
- Water: Public
- Utilities for property: Cable Available, Electricity Available, High Speed Internet, Natural Gas Available, Phone Available, Sewer Available, Underground Utilities, Water Available
Green energy
- Energy efficient items: Thermostat, Water Heater
- Water conservation: Low-Flow Fixtures
Community & HOA
Community
- Features: Clubhouse, Fitness Center, Gated, Golf, Playground, Pool, Retirement Community, Sidewalks, Street Lights, Tennis Court(s)
- Security: Smoke Detector(s)
- Senior community: Yes
- Subdivision: Sun City
HOA
- Has HOA: Yes
- Services included: Insurance, Maintenance Structure, Maintenance Grounds, Pest Control, Swimming, Tennis, Trash
- HOA fee: $3,084 annually
Location
- Region: Griffin
Financial & listing details
- Price per square foot: $146/sqft
- Tax assessed value: $389,290
- Annual tax amount: $5,552
- Date on market: 8/15/2025
- Cumulative days on market: 99 days
- Listing agreement: Exclusive Agency
- Electric utility on property: Yes
Price history
| Date | Event | Price |
|---|---|---|
| 1/5/2026 | Sold | $300,000$146/sqft |
Source:  GAMLS #10585449 Report a problem GAMLS #10585449 Report a problem | ||
| 12/2/2025 | Pending sale | $300,000$146/sqft |
Source:  FMLS GA #7632535 Report a problem FMLS GA #7632535 Report a problem | ||
| 11/12/2025 | Price change | $300,000-14.3%$146/sqft |
Source: GAMLS #10585449 Report a problem | ||
| 11/11/2025 | Listed for sale | $350,000$171/sqft |
Source: FMLS GA #7632535 Report a problem | ||
| 9/25/2025 | Pending sale | $350,000$171/sqft |
Source: FMLS GA #7632535 Report a problem | ||
| 8/15/2025 | Listed for sale | $350,000-10.2%$171/sqft |
Source: FMLS GA #7632535 Report a problem | ||
| 4/19/2022 | Sold | $389,900$190/sqft |
Source: Public Record Report a problem | ||
| 3/23/2022 | Pending sale | $389,900$190/sqft |
Source: GAMLS #10030416 Report a problem | ||
| 3/18/2022 | Listed for sale | $389,900+39.3%$190/sqft |
Source: GAMLS #10030416 Report a problem | ||
| 8/1/2019 | Listing removed | $279,800$136/sqft |
Source: Mark Spain Real Estate #6128138 Report a problem | ||
| 4/15/2019 | Price change | $279,800-0.8%$136/sqft |
Source: Mark Spain Real Estate #6128138 Report a problem | ||
| 2/1/2019 | Listed for sale | $282,000+10.6%$138/sqft |
Source: Mark Spain Real Estate #6128138 Report a problem | ||
| 1/6/2015 | Sold | $255,000$124/sqft |
Source: Public Record Report a problem | ||
| 10/17/2014 | Price change | $255,000-1.9%$124/sqft |
Source: RE/MAX Southern #7320215 Report a problem | ||
| 9/4/2014 | Price change | $259,900-1.2%$127/sqft |
Source: RE/MAX Southern #7320215 Report a problem | ||
| 8/4/2014 | Price change | $263,000-1.9%$128/sqft |
Source: Keller Williams Realty Atlanta Partners #07273825 Report a problem | ||
| 5/30/2014 | Price change | $268,000-2.5%$131/sqft |
Source: Keller Williams Realty Atlanta Partners #07273825 Report a problem | ||
| 5/22/2014 | Listed for sale | $275,000+10.9%$134/sqft |
Source: Keller Williams Realty Atlanta Partners #07273825 Report a problem | ||
| 11/16/2012 | Sold | $247,985$121/sqft |
Source: Public Record Report a problem | ||
Public tax history
| Year | Property taxes | Tax assessment |
|---|---|---|
| 2025 | $5,446 -1.1% | $155,716 |
| 2024 | $5,506 +1.2% | $155,716 +1.3% |
| 2023 | $5,442 +49.4% | $153,766 +28.2% |
| 2022 | $3,643 +1.3% | $119,906 +10% |
| 2021 | $3,596 +1.3% | $108,980 +3.4% |
| 2020 | $3,550 -2.3% | $105,437 |
| 2019 | $3,634 +12.4% | $105,437 +8% |
| 2018 | $3,234 -4.4% | $97,613 |
| 2017 | $3,382 +1.3% | $97,613 |
| 2016 | $3,337 | $97,613 |
| 2015 | $3,337 -11.7% | $97,613 |
| 2014 | $3,781 | $97,613 |
| 2013 | -- | -- |
| 2012 | -- | -- |
| 2011 | -- | -- |
| 2010 | -- | -- |
Find assessor info on the county website
Neighborhood: 30223
Nearby homes
- $406,5003 bd2 ba2.3k sqft1104 Satilla Ct, Griffin, GA 30223Off Market
- $426,8003 bd3 ba2.5k sqft1108 Satilla Ct, Griffin, GA 30223Off Market
- $368,6002 bd2 ba2.3k sqft1110 Satilla Ct, Griffin, GA 30223Off Market
- $400,0003 bd2 ba2.2k sqft1102 Satilla Ct, Griffin, GA 30223Sold
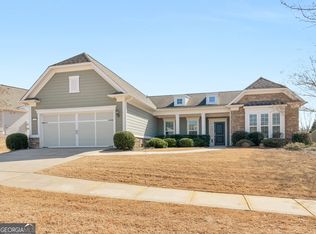
- $610,0004 bd4 ba5.2k sqft1111 Satilla Ct, Griffin, GA 30223Sold
- $535,5003 bd3 ba4k sqft1113 Satilla Ct, Griffin, GA 30223Off Market
- $541,3003 bd4 ba2.7k sqft1115 Satilla Ct, Griffin, GA 30223Off Market
- $397,0003 bd2 ba2.4k sqft1013 Amicalola Ct, Griffin, GA 30223Off Market
Nearby schools
GreatSchools rating
- 5/10Jordan Hill Road Elementary SchoolGrades: PK-5Distance: 1.7 mi
- 4/10Kennedy Road Middle SchoolGrades: 6-8Distance: 3 mi
- 3/10Spalding High SchoolGrades: 9-12Distance: 5.7 mi
Schools provided by the listing agent
- Elementary: Jordan Hill Road
- Middle: Kennedy Road
- High: Spalding
Source: GAMLS. This data may not be complete. We recommend contacting the local school district to confirm school assignments for this home.
Get a cash offer in 3 minutes
Find out how much your home could sell for in as little as 3 minutes with a no-obligation cash offer.
Estimated market value
$300,200
Get a cash offer in 3 minutes
Find out how much your home could sell for in as little as 3 minutes with a no-obligation cash offer.
Estimated market value
$300,200
- Georgia
- Spalding County
- Griffin
- 30223
- 1106 Satilla Ct
Nearby cities
Nearby zip codes
Other Griffin Topics
