Beautiful custom built home with all the upgrades throughout at this sought after Cumberland Hall in Sun City Peachtree Retirement community. This 5238 square foot beauty comes with a full finished basement located on the Golf Course with breathtaking views of Hole 10! This beautiful home is in excellent condition and offers everything you need! 4 extra large bedrooms, 3.5 Baths. Full Brick Front Exterior with hardy board surrounding. 2-Car Automatic Garage w/ Separate Golf Cart Parking & Professionally Installed Epoxy Flooring. Main Level of Home comes complete with Open Great Room w/ Gas Log Fireplace, Marble Hearth & Surround, Beautiful Hardwood Floors throughout common areas, Adjacent Sun Room w/ Panoramic Views of the Golf Course, Glass Entry Door to the Extended 16 x 16 Back Deck w/ Automatic Awning, Formal Dining Room, Custom gourmet Kitchen w/ Granite Countertops for all your entertaining.. Large Kitchen Island, Tile Backsplash, Stainless Steel Built-In Appliances, Refrigerator, Extended Breakfast Bar, Double Door Pantry, Recessed Lights & Adjacent Breakfast Room. Master Suite w/ Spacious Bedroom, Full Walk-In Closet, Soaking Tub, Beautiful Tiled Shower & Granite Countertop w/ double vanity Sinks. Split bedroom plan for privacy and gracious Sized bedrooms w/ a Shared Jack & Jill Bath located between the two rooms with handicap accessible custom tile shower. Full Laundry Room w/ Cabinetry & Utility Sink. Basement Level comes offers a home in itself ... Equipped with electric chair lift from 1st floor to second floor and reverse, it will get anyone needing assistance between floors with ease. Basement offers an open huge family room, a Second Kitchen w/ Bar Area, granite, custom cabinets... Huge office overlooking golf course, Additional Guest Bedrooms, Full Bath, Hobby Room w/ Closet which also could be used for a 5th bedroom Game Room for all your gatherings & Fully Equipped Theater Room that's outfitted for all your Entertaining Needs & a Mechanical Room that's perfect for Additional Storage. Large back Patio overlooks the beautiful golf course with stamped Decorative Concrete, Hot Tub for those cool nights with Custom Built Stack Stone Wall Enclosure. This oasis is waiting on you!
Closed
$610,000
1111 Satilla Ct, Griffin, GA 30223
4beds
5,238sqft
Single Family Residence
Built in 2010
8,712 Square Feet Lot
$607,000 Zestimate®
$116/sqft
$3,357 Estimated rent
Home value
$607,000
$577,000 - $637,000
$3,357/mo
Zestimate® history
Owner options
List your home for rent
$3,357/mo
Rent Zestimate®
Find your next renter with Zillow Rental Manager. Plus, with online applications, you can quickly screen prospective tenants – for free.
$3,357/mo
Rent Zestimate®
Refinance and save
$3,743/mo
Est. payment
Refinancing to a lower rate could help reduce your monthly payments and save thousands over the life of the loan.
$3,743/mo
Est. payment
Explore your selling options
Work with a Zillow partner agent
Leverage their expertise and Zillow's premium Showcase listings to get your home seen by more buyers.
Get startedList with your own agent
Get your home in front of millions of buyers by listing it on Zillow.
Learn how to do itSell it yourself
Take full control of how buyers see your home on Zillow by listing For Sale by Owner (FSBO).
List your homeWhat's special
Zillow last checked:
Listing updated:
Listed by:
Rebecca Johnson 478-320-1186,
Southern Classic Realtors
Bought with:
Rebecca Johnson, 345543
Southern Classic Realtors
Source: GAMLS,MLS#: 20176440
Facts & features
Interior
Bedrooms & bathrooms
- Bedrooms: 4
- Bathrooms: 4
- Full bathrooms: 3
- 1/2 bathrooms: 1
- Main level bathrooms: 2
- Main level bedrooms: 3
Rooms
- Room types: Foyer, Keeping Room, Laundry, Exercise Room, Great Room, Library, Game Room, Sun Room, Media Room, Office
Heating
- Electric
Cooling
- Electric
Appliances
- Included: Gas Water Heater, Convection Oven, Cooktop, Dishwasher, Disposal, Ice Maker, Microwave, Oven, Refrigerator, Stainless Steel Appliance(s)
- Laundry: In Garage, In Hall
Features
- Tray Ceiling(s), High Ceilings, Double Vanity, Soaking Tub, Separate Shower, Tile Bath, Walk-In Closet(s), In-Law Floorplan, Master On Main Level, Roommate Plan, Split Bedroom Plan
- Flooring: Hardwood, Tile, Carpet, Other
- Basement: Bath Finished,Bath/Stubbed,Daylight,Interior Entry,Exterior Entry,Finished
- Attic: Pull Down Stairs
- Number of fireplaces: 1
Interior area
- Total structure area: 5,238
- Total interior livable area: 5,238 sqft
- Finished area above ground: 2,739
- Finished area below ground: 2,499
Property
Parking
- Parking features: Garage Door Opener, Basement, Garage, Kitchen Level
- Has attached garage: Yes
Features
- Levels: Two
- Stories: 2
Lot
- Size: 8,712 Square Feet
- Features: Other
Details
- Parcel number: 302 03030
Construction
Type & style
- Home type: SingleFamily
- Architectural style: Brick Front,Ranch,Traditional
- Property subtype: Single Family Residence
Materials
- Brick
- Roof: Composition
Condition
- Resale
- New construction: No
- Year built: 2010
Utilities & green energy
- Sewer: Public Sewer
- Water: Public
- Utilities for property: Sewer Connected
Community & HOA
Community
- Features: Boat/Camper/Van Prkg, Clubhouse, Gated, Golf, Park, Fitness Center, Playground, Pool, Retirement Community, Sidewalks, Street Lights, Swim Team, Tennis Court(s), Tennis Team
- Senior community: Yes
- Subdivision: Sun City Peachtree
HOA
- Has HOA: Yes
- Services included: Facilities Fee, Trash, Maintenance Grounds, Sewer, Swimming, Tennis
Location
- Region: Griffin
Financial & listing details
- Price per square foot: $116/sqft
- Tax assessed value: $652,786
- Annual tax amount: $7,368
- Date on market: 3/24/2024
- Cumulative days on market: 157 days
- Listing agreement: Exclusive Right To Sell
Price history
| Date | Event | Price |
|---|---|---|
| 9/30/2024 | Sold | $610,000-6.2%$116/sqft |
Source:  GAMLS #20176440 Report a problem GAMLS #20176440 Report a problem | ||
| 8/29/2024 | Pending sale | $650,000$124/sqft |
Source: GAMLS #20176440 Report a problem | ||
| 3/24/2024 | Listed for sale | $650,000$124/sqft |
Source: GAMLS #20176440 Report a problem | ||
| 3/22/2024 | Listing removed | -- |
Source: Owner Report a problem | ||
| 11/11/2023 | Listed for sale | $650,000+30%$124/sqft |
Source: Owner Report a problem | ||
| 12/2/2020 | Sold | $499,900$95/sqft |
Source:  GAMLS #8863155 Report a problem GAMLS #8863155 Report a problem | ||
| 11/7/2020 | Pending sale | $499,900$95/sqft |
Source: Jessica Horton & Associates #8863155 Report a problem | ||
| 2/10/2020 | Listed for sale | $499,900+9.1%$95/sqft |
Source: Jessica Horton & Associates #8733943 Report a problem | ||
| 6/25/2010 | Sold | $458,100$87/sqft |
Source: Public Record Report a problem | ||
Public tax history
| Year | Property taxes | Tax assessment |
|---|---|---|
| 2025 | $9,175 +45.6% | $261,114 +26.9% |
| 2024 | $6,302 -0.1% | $205,751 |
| 2023 | $6,309 -1.7% | $205,751 |
| 2022 | $6,417 +4.6% | $205,751 +7.5% |
| 2021 | $6,137 +7.3% | $191,331 +11.4% |
| 2020 | $5,721 -2.4% | $171,799 |
| 2019 | $5,861 +6.5% | $171,799 +6% |
| 2018 | $5,505 -3.6% | $162,005 |
| 2017 | $5,710 -2.1% | $162,005 |
| 2016 | $5,834 | $162,005 |
| 2015 | $5,834 -2.8% | $162,005 |
| 2014 | $6,004 | $162,005 |
| 2013 | -- | -- |
| 2012 | -- | -- |
| 2011 | -- | -- |
| 2010 | -- | -- |
Find assessor info on the county website
Neighborhood: 30223
Nearby homes
- $535,5003 bd3 ba4k sqft1113 Satilla Ct, Griffin, GA 30223Off Market

- $595,0004 bd4 ba4.8k sqft1109 Satilla Ct, Griffin, GA 30223Off Market
- $613,1004 bd3 ba4.8k sqft1107 Satilla Ct, Griffin, GA 30223Off Market
- $566,8003 bd4 ba2.7k sqft1115 Satilla Ct, Griffin, GA 30223Off Market
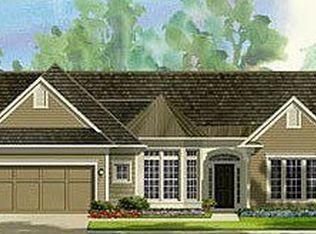
- $300,0002 bd2 ba2k sqft1106 Satilla Ct, Griffin, GA 30223Sold
- $406,5003 bd2 ba2.3k sqft1104 Satilla Ct, Griffin, GA 30223Off Market
- $524,9003 bd3 ba2.3k sqft1105 Satilla Ct, Griffin, GA 30223Off Market
- $420,0003 bd2 ba2k sqft1117 Satilla Ct, Griffin, GA 30223Sold
Nearby schools
GreatSchools rating
- 5/10Jordan Hill Road Elementary SchoolGrades: PK-5Distance: 1.7 mi
- 4/10Kennedy Road Middle SchoolGrades: 6-8Distance: 3 mi
- 3/10Spalding High SchoolGrades: 9-12Distance: 5.7 mi
Schools provided by the listing agent
- Elementary: Jordan Hill Road
- Middle: Kennedy Road
- High: Spalding
Source: GAMLS. This data may not be complete. We recommend contacting the local school district to confirm school assignments for this home.
Get a cash offer in 3 minutes
Find out how much your home could sell for in as little as 3 minutes with a no-obligation cash offer.
Estimated market value
$607,000
Get a cash offer in 3 minutes
Find out how much your home could sell for in as little as 3 minutes with a no-obligation cash offer.
Estimated market value
$607,000
- Georgia
- Spalding County
- Griffin
- 30223
- 1111 Satilla Ct
Nearby cities
Nearby zip codes
Other Griffin Topics
