Skip main navigation
Off market
  • $366,100

    1106 Silvercrest Ln, Louisville, KY 40223

    3beds
    2baths
    2,252sqft
    Townhouse
    Built in 1997
    4,791 Square Feet Lot
    $366,100 Zestimate®
    $163/sqft
    $2,354 Estimated rent

    Home value

    $366,100

    $348,000 - $384,000

    $2,354/mo

    Zestimate® history
    Loading
    Loading...

    Owner options

    List your home for rent

    $2,354/mo

    Rent Zestimate®

    Find your next renter with Zillow Rental Manager. Plus, with online applications, you can quickly screen prospective tenants – for free.

    Learn more

    $2,354/mo

    Rent Zestimate®

    Refinance and save

    $1,825/mo

    Est. payment

    Refinancing to a lower rate could help reduce your monthly payments and save thousands over the life of the loan.

    See today's rates

    $1,825/mo

    Est. payment

    Explore your selling options

    Work with a Zillow partner agent

    Leverage their expertise and Zillow's premium Showcase listings to get your home seen by more buyers.

    Get started

    List with your own agent

    Get your home in front of millions of buyers by listing it on Zillow.

    Learn how to do it

    Sell it yourself

    Take full control of how buyers see your home on Zillow by listing For Sale by Owner (FSBO).

    List your home

    What's special

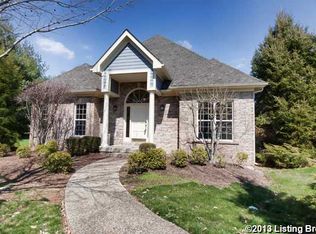
    Hard To Fine Stand Alone, 2252 Sq Ft Patio Home Was Built By Sterling Development, One of Louisville's Premier Builders. This Handsome 1.5 Story Home Is Richly Detailed And Offers A Luxury First Floor Owner's Suite. The Entry Foyer Is Brightened With Sidelights And Transom Window Framing The Front Entrance To The Home. The Living Room Is Opened To The Entryway Through Pillar's And Additional Transom Windows. It Has An Attractive Mantled Fireplace As Its Focal Point And A Lovely Picture Window With Transom Above Filling The Room With The Beauty of Natural Sunlight. There's A Gracious Dining Room With Chair And Crown Molding. A Half Bath Resides Just Off The Entry Foyer. The Kitchen Is The Heartbeat of The Home. There Is Abundant Cabinetry, Bayed Eating Area, Hardwood Flooring And Access To Rear Yard, Patio Area With Gazebo. The Laundry Room And Two Car Garage Can Be Accessed From Small Back Hall. The Upper Level Boasts Two Spacious Bedrooms, A Full Bath And A Bonus Room That Could Be Utilized As An Office, Craft Or Sewing Room. There Is Flexibility of Space To Meet Your Needs Here. All You Want At An Affordable Price. There's More Here Than Meets The Eye!

    This property is not currently displayed as for sale or rent on Zillow. This may be different from what's on other websites or public sources.

    Facts & features

    Interior

    Bedrooms & bathrooms
    • Bedrooms: 3
    • Bathrooms: 2.5
    Heating
    • Other
    Cooling
    • Central
    Features
    • Flooring: Carpet
    • Has fireplace: Yes
    Interior area
    • Total interior livable area: 2,252 sqft

    Property

    Parking
    • Parking features: Garage - Attached, Off-street
    Features
    • Exterior features: Other
    Lot
    • Size: 4,791 Square Feet
    Details
    • Parcel number: 22292200040000

    Construction

    Type & style
    • Home type: Townhouse
    Materials
    • Wood
    • Foundation: Crawl/Raised
    • Roof: Composition
    Condition
    • Year built: 1997

    Community & HOA

    Location
    • Region: Louisville

    Financial & listing details

    • Price per square foot: $163/sqft
    • Tax assessed value: $279,250
    • Annual tax amount: $2,650

    Price history

    DateEventPrice
    3/10/2021Listing removed--
    Source: Owner Report a problem
    8/14/2015Listing removed$119,000$53/sqft
    Source: Owner Report a problem
    8/13/2015Listed for sale$119,000-39%$53/sqft
    Source: Owner Report a problem
    12/7/2012Sold$195,000-15.2%$87/sqft
    Source: Metro Search Inc. LLC DBA Apex MLS #1334478 Report a problem
    6/14/2012Listed for sale$229,900$102/sqft
    Source: Prudential Parks & Weisberg Realtors #1334478 Report a problem

    Public tax history

    YearProperty taxesTax assessment
    2024$2,650 -1.7%$279,250
    2023$2,697 -2.8%$279,250
    2022$2,774 +7.6%$279,250 +13.6%
    2021$2,577 -9%$245,820
    2020$2,832 $245,820
    2019$2,832 +3.3%$245,820
    2018$2,742 $245,820
    2017$2,742 +40.6%$245,820 +26.1%
    2013$1,950 -15.7%$195,000 -15.7%
    2011$2,313 $231,250
    2010$2,313 $231,250
    2009$2,313 $231,250 +8.6%
    2007-- $213,000
    2006-- $213,000
    2005-- $213,000 -1.3%
    2004-- $215,810
    Find assessor info on the county website

    Neighborhood: Douglass Hills

    Nearby schools

    GreatSchools rating
    Get pre-qualified for a loan
    At Zillow Home Loans, we can pre-qualify you in as little as 5 minutes with no impact to your credit score.

    An equal housing lender. NMLS #10287.

    Sell for more on Zillow
    Get a Zillow Showcase℠ listing at no additional cost and you could sell for .
    $366,100
    2% more
    +$7,322
    With Zillow Showcase(estimated)
    $373,422
