Move-in Ready New Construction! 1st Floor Primary Suite, Luxury finishes, Chef's Kitchen with full set of KitchenAid Appliances, Amazing Location and NO Other Construction in the neighborhood.
For sale
$489,000
1 Silvercrest Ln, Louisville, KY 40223
3beds
2,100sqft
:
Get pre-qualified$3,536/mo
Single Family Residence
Built in 2026
3,920 Square Feet Lot
$-- Zestimate®
$233/sqft
$330/mo HOA
What's special
Luxury finishes
- 6 hours |
- 90 |
- 3 |
Zillow last checked:
Listing updated:
Listed by:
Dmitriy Zilberman 502-410-5588,
AmeriDream Realtors
Source: Metro Search Inc. LLC DBA Apex MLS,MLS#: 1725352
Facts & features
Interior
Bedrooms & bathrooms
- Bedrooms: 3
- Bathrooms: 3
- Full bathrooms: 2
- 1/2 bathrooms: 1
Primary bedroom
- Level: First
- Area: 189
- Dimensions: 13.50 x 14.00
Bedroom
- Level: Second
- Area: 156.25
- Dimensions: 12.50 x 12.50
Bedroom
- Level: Second
- Area: 130
- Dimensions: 13.00 x 10.00
Primary bathroom
- Level: First
- Area: 108
- Dimensions: 8.00 x 13.50
Half bathroom
- Level: First
- Area: 24.75
- Dimensions: 3.00 x 8.25
Full bathroom
- Level: Second
- Area: 75
- Dimensions: 6.00 x 12.50
Dining room
- Level: First
- Area: 120
- Dimensions: 12.00 x 10.00
Great room
- Level: First
- Area: 341
- Dimensions: 22.00 x 15.50
Kitchen
- Level: First
- Area: 140
- Dimensions: 14.00 x 10.00
Laundry
- Level: First
- Area: 77
- Dimensions: 14.00 x 5.50
Loft
- Level: Second
- Area: 94.5
- Dimensions: 10.50 x 9.00
Heating
- Forced Air, Heat Pump
Cooling
- Central Air, Heat Pump
Features
- Basement: None
- Number of fireplaces: 1
Interior area
- Total structure area: 2,100
- Total interior livable area: 2,100 sqft
- Finished area above ground: 2,100
- Finished area below ground: 0
Property
Parking
- Total spaces: 2
- Parking features: Attached, Entry Front, Driveway
- Attached garage spaces: 2
- Has uncovered spaces: Yes
Features
- Stories: 2
- Patio & porch: Patio, Porch
Lot
- Size: 3,920 Square Feet
- Features: Level
Details
- Parcel number: 29220010000
Construction
Type & style
- Home type: SingleFamily
- Architectural style: Cape Cod
- Property subtype: Single Family Residence
Materials
- Cement Siding, Brick
- Foundation: Slab
- Roof: Shingle
Condition
- Year built: 2026
Utilities & green energy
- Sewer: Public Sewer
- Water: Public
- Utilities for property: Electricity Connected
Community & HOA
Community
- Subdivision: Sterling Place
HOA
- Has HOA: Yes
- HOA fee: $3,960 annually
Location
- Region: Louisville
Financial & listing details
- Price per square foot: $233/sqft
- Date on market: 8/4/2026
- Electric utility on property: Yes
Estimated market value
Not available
Estimated sales range
Not available
Not available
Price history
| Date | Event | Price |
|---|---|---|
| 8/4/2026 | Listed for sale | $489,000$233/sqft |
Source:  Metro Search Inc. LLC DBA Apex MLS #1725352 Report a problem Metro Search Inc. LLC DBA Apex MLS #1725352 Report a problem | ||
Public tax history
Tax history is unavailable.
Monthly payment
Est. payment
Payment breakdown
Explore the cost of this home by adjusting the details. Changes won't be saved.Climate risks
Neighborhood: Douglass Hills
Nearby schools
GreatSchools rating
- 5/10Middletown Elementary SchoolGrades: PK-5Distance: 1.5 mi
- 8/10Crosby Middle SchoolGrades: 6-8Distance: 0.7 mi
- 5/10Eastern High SchoolGrades: 9-12Distance: 1.9 mi
- $495,0003 bd3 ba2.1k sqft1100 Silvercrest Ln, Louisville, KY 40223For Sale

- $395,4004 bd3 ba2.3k sqft1102 Silvercrest Ln, Louisville, KY 40223Off Market
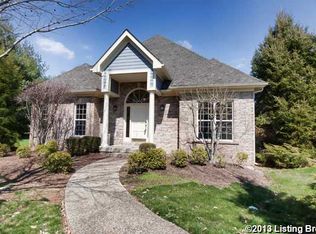
- $342,8003 bd2 ba2k sqft907 Moser Rd, Louisville, KY 40223Off Market
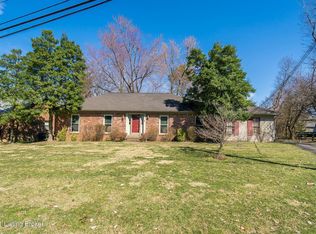
- $378,0003 bd2 ba2k sqft1104 Silvercrest Ln, Louisville, KY 40223Off Market
- $363,3003 bd2 ba2.2k sqft1106 Silvercrest Ln, Louisville, KY 40223Off Market
- $408,2004 bd3 ba1.6k sqft905 Moser Rd, Louisville, KY 40223Off Market
- $404,4003 bd2 ba1.7k sqft10608 Kinross Ct, Douglass Hills, KY 40243Off Market
- $418,9003 bd2 ba1.8k sqft10520 Edgewater Rd, Louisville, KY 40223Off Market
A local agent can set up tours, give advice and negotiate with sellers.
Similar homes
- $495,0003 bd3 ba2.1k sqft1100 Silvercrest Ln, Louisville, KY 40223For Sale
 MLS ID #1723769, Dmitriy Zilberman, AmeriDream Realtors. Metro Search Inc. LLC DBA Apex MLS
 - $375,0003 bd2 ba1.6k sqft3420 Stara Ct, Jeffersontown, KY 40299For Sale
 MLS ID #1725162, Chelsea Wood, Keller Williams Collective. Metro Search Inc. LLC DBA Apex MLS
 - $539,9004 bd3 ba2.8k sqft10331 Truman Way, Jeffersontown, KY 40299For Sale
 MLS ID #1722940, Judy Marlowe, United Real Estate Louisville. Metro Search Inc. LLC DBA Apex MLS
 - $535,0004 bd3 ba3k sqft17507 Serenity Ridge Ct, Fisherville, KY 40023For Sale
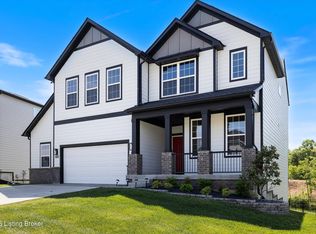 MLS ID #1724946, Lindsay Vallandingham, Keller Williams Collective. Metro Search Inc. LLC DBA Apex MLS
 - $430,0004 bd3 ba3k sqft9205 Collingwood Rd, Jeffersontown, KY 40299For SaleMLS ID #1723800, Julian Paul, Exit Realty Home Front. Metro Search Inc. LLC DBA Apex MLS
- $489,9003 bd3 ba1.7k sqft3016 Eastern Ave, Louisville, KY 40206For SaleMLS ID #1724224, Alissa L Sample, Housing Associates. Metro Search Inc. LLC DBA Apex MLS
- $449,9004 bd3 ba1.9k sqft6311 Utica Rd, Louisville, KY 40214For SaleMLS ID #1725194, Matthew Hoagland, RE/MAX Premier Properties. Metro Search Inc. LLC DBA Apex MLS
- $424,9002 bd2 ba1.6k sqft12512 Button Willow Ln, Louisville, KY 40299For SaleMLS ID #1725308, Susan L Stomberger, Beck Realty Group. Metro Search Inc. LLC DBA Apex MLS
- $489,9004 bd3 ba2.5k sqft1416 Nightingale Ln, Goshen, KY 40026For SaleMLS ID #1720369, Shaun S Wallace, 1 Percent Lists Purple Door. Metro Search Inc. LLC DBA Apex MLS
- $499,0004 bd3 ba2.5k sqft2206 Summit View Ct, La Grange, KY 40031For SaleMLS ID #1724782, Mark Naber, Redfin. Metro Search Inc. LLC DBA Apex MLS
- $399,0004 bd3 ba2.7k sqft4206 San Marcos Rd, Jeffersontown, KY 40299For SaleMLS ID #1720890, Denise Wisdom, Real Broker, LLC. Metro Search Inc. LLC DBA Apex MLS
- from $519,4003 bd2 ba1.9k sqftBrandywine Plan, Creekside Commons, Louisville, KY 40299New ConstructionElite Built Homes
- $459,9503 bd2 ba1.6k sqft8008 Happy Jack Way, Louisville, KY 40299For SaleMLS ID #1701261, Sheryl R Thompson, Finely Crafted Realty LLC. Metro Search Inc. LLC DBA Apex MLS
- $415,0003 bd3 ba1.8k sqft6621 Sumac Ln, Crestwood, KY 40014For SaleMLS ID #1719985, Lilly Dubon, Weichert Realtors-H. Barry Smith Co.. Metro Search Inc. LLC DBA Apex MLS
- $389,9004 bd3 ba2.5k sqft8201 Huntsman Trl, Louisville, KY 40291For Sale
 MLS ID #26017105, Kenley Mattingly, SEMONIN, REALTORS. Imagine MLS
 - $425,0004 bd3 ba1.9k sqft4304 Possibility Way, Louisville, KY 40245For SaleMLS ID #1711486, Yug Patel, Keller Williams Collective. Metro Search Inc. LLC DBA Apex MLS
- $675,0004 bd3 ba2.2k sqft1505 Lincoln Hill Way, Louisville, KY 40245For SaleMLS ID #1724857, Ethan J Adams, EXP Realty LLC. Metro Search Inc. LLC DBA Apex MLS
- $525,0003 bd2 ba1.7k sqft164 Country Trace Dr, Taylorsville, KY 40071For SaleMLS ID #1722929, Sara N Williams, Homepage Realty. Metro Search Inc. LLC DBA Apex MLS
- $385,0004 bd3 ba1.8k sqft559 Ford Dr, Mount Washington, KY 40047For SaleMLS ID #1724962, Cynthia Garcia Suarez, Segrest Flaherty Realtors LLC. Metro Search Inc. LLC DBA Apex MLS
- $719,9004 bd3 ba2.2k sqft17610 Fox Spring Way, Louisville, KY 40245For SaleMLS ID #1724855, Ethan J Adams, EXP Realty LLC. Metro Search Inc. LLC DBA Apex MLS
