Welcome home to 164 Country Trace Dr located in the highly desirable subdivision of Country Trace! Built in 2025, this stunning brick ranch offers the perfect combination of modern design, thoughtful upgrades, and peaceful country living on 1.26 acres—all with a Taylorsville address but located in Bullitt County. Step inside to an inviting open-concept floor plan where the living, dining, and kitchen areas flow seamlessly together, creating the perfect space for everyday living and entertaining. Luxury vinyl plank flooring extends throughout the home, while the electric fireplace adds warmth and style to the spacious living room. The primary suite is a true retreat, featuring a tray ceiling, designer accent wall, double vanity, walk-in tile shower, and an oversized walk-in closet. The conveniently located laundry room sits just steps from the primary suite for added convenience. The unfinished walkout basement is already plumbed for a future full bathroom, providing endless opportunities to expand with additional bedrooms, a family room, home gym, or entertainment space. Since purchasing the home, the sellers have invested in numerous upgrades, including a privacy fence, professional landscaping, retaining wall, custom window blinds, a garage cabinet storage system, french drain system, and much more—making this home even better than new. If you're looking for modern finishes, room to grow, and the benefits of new construction without the wait, this exceptional property is one you won't want to miss!
For sale
$525,000
164 Country Trace Dr, Taylorsville, KY 40071
3beds
1,740sqft
Single Family Residence
Built in 2025
1.26 Acres Lot
$520,000 Zestimate®
$302/sqft
$-- HOA
What's special
Modern finishesProfessional landscapingRetaining wallStunning brick ranchPrivacy fenceInviting open-concept floor planCustom window blinds
- 52 days
- 530
- 41
Likely to sell faster than
Zillow last checked:
Listing updated:
Listed by:
Sara N Williams 502-386-1764,
Homepage Realty
Source: Metro Search Inc. LLC DBA Apex MLS,MLS#: 1722929
Facts & features
Interior
Bedrooms & bathrooms
- Bedrooms: 3
- Bathrooms: 2
- Full bathrooms: 2
Primary bedroom
- Level: First
Bedroom
- Level: First
Bedroom
- Level: First
Primary bathroom
- Level: First
Full bathroom
- Level: First
Dining room
- Level: First
Kitchen
- Level: First
Laundry
- Level: First
Living room
- Level: First
Heating
- Electric
Cooling
- Central Air
Features
- Basement: Walkout Unfinished
- Number of fireplaces: 1
Interior area
- Total structure area: 1,740
- Total interior livable area: 1,740 sqft
- Finished area above ground: 1,740
- Finished area below ground: 0
Video & virtual tour
Property
Parking
- Total spaces: 2
- Parking features: Attached, Driveway
- Attached garage spaces: 2
- Has uncovered spaces: Yes
Features
- Stories: 1
- Patio & porch: Deck, Patio, Porch
- Fencing: Privacy
Lot
- Size: 1.26 Acres
- Features: Cleared
Details
- Parcel number: 081E0017003A
Construction
Type & style
- Home type: SingleFamily
- Architectural style: Ranch
- Property subtype: Single Family Residence
Materials
- Wood Frame, Brick Veneer
- Foundation: Concrete Perimeter
- Roof: Shingle
Condition
- Year built: 2025
Utilities & green energy
- Sewer: Septic Tank
- Water: Public
- Utilities for property: Electricity Connected
Community & HOA
Community
- Subdivision: Country Trace
HOA
- Has HOA: No
Location
- Region: Taylorsville
Financial & listing details
- Price per square foot: $302/sqft
- Tax assessed value: $356,250
- Annual tax amount: $4,410
- Date on market: 7/10/2026
- Electric utility on property: Yes
Estimated market value
$520,000
$494,000 - $546,000
$2,382/mo
Price history
| Date | Event | Price |
|---|---|---|
| 7/10/2026 | Listed for sale | $525,000+10.5%$302/sqft |
Source:  Metro Search Inc. LLC DBA Apex MLS #1722929 Report a problem Metro Search Inc. LLC DBA Apex MLS #1722929 Report a problem | ||
| 3/7/2025 | Sold | $475,000+1.1%$273/sqft |
Source: Metro Search Inc. LLC DBA Apex MLS #1675844 Report a problem | ||
| 3/7/2025 | Pending sale | $469,900$270/sqft |
Source: Metro Search Inc. LLC DBA Apex MLS #1675844 Report a problem | ||
| 2/1/2025 | Contingent | $469,900$270/sqft |
Source: Metro Search Inc. LLC DBA Apex MLS #1675844 Report a problem | ||
| 12/19/2024 | Price change | $469,900-1.1%$270/sqft |
Source: Metro Search Inc. LLC DBA Apex MLS #1675844 Report a problem | ||
| 12/2/2024 | Listed for sale | $475,000$273/sqft |
Source: Metro Search Inc. LLC DBA Apex MLS #1675844 Report a problem | ||
Public tax history
| Year | Property taxes | Tax assessment |
|---|---|---|
| 2025 | $4,410 +3741.1% | $356,250 +3772.3% |
| 2024 | $115 +15.7% | $9,200 +15% |
| 2023 | $99 -1% | $8,000 |
| 2022 | $100 -0.2% | $8,000 |
| 2021 | $100 | $8,000 |
| 2020 | -- | $8,000 |
| 2019 | $90 -2% | $8,000 |
| 2018 | $92 -12.1% | $8,000 |
| 2017 | $105 | $8,000 |
| 2016 | $105 | $8,000 |
| 2015 | $105 +31.8% | $8,000 |
| 2014 | $80 | $8,000 |
| 2011 | -- | $8,000 |
| 2010 | -- | $8,000 |
| 2009 | -- | $8,000 -64.4% |
| 2007 | -- | $22,500 |
| 2006 | -- | $22,500 |
Find assessor info on the county website
Monthly payment
Est. payment
Payment breakdown
Explore the cost of this home by adjusting the details. Changes won't be saved.Climate risks
Neighborhood: 40071
- $225,0003 bd3 ba2.3k sqft2664 Kings Church Rd, Taylorsville, KY 40071Sold

- $339,5003 bd2 ba1.6k sqft115 Blackstone Trce, Taylorsville, KY 40071Off Market
- $341,9013 bd2 ba1.6k sqft214 Country Trace Dr, Taylorsville, KY 40071Sold

- $285,000-- bd-- ba-- sqft120 Country Trace Ct, Taylorsville, KY 40071Off Market
Similar homes
- $560,0003 bd2 ba2k sqft99 Roosevelt Ct, Taylorsville, KY 40071For Sale
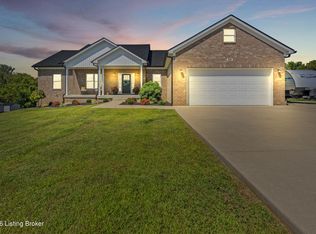
 MLS ID #1727378, Megan M Knezevich, Red Edge Realty. Metro Search Inc. LLC DBA Apex MLS
 - $480,0003 bd2 ba1.8k sqft51 Birdseye Ct, Taylorsville, KY 40071For Sale
 MLS ID #1725970, Chelsea Smith, RE/MAX Empire. Metro Search Inc. LLC DBA Apex MLS
 - $574,5004 bd4 ba2.5k sqft441 Oakridge Dr, Mount Washington, KY 40047For Sale
 MLS ID #1726335, Brittany N Donhoff, The Breland Group. Metro Search Inc. LLC DBA Apex MLS
 - $460,0003 bd2 ba2k sqft9210 Mount Eden Rd, Waddy, KY 40076For Sale
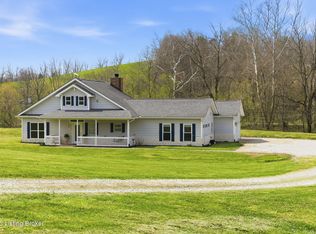 MLS ID #1713024, Bobby J Pinkston, Reserve Realty Group. Metro Search Inc. LLC DBA Apex MLS
 - $405,0003 bd2 ba1.8k sqft1308 Chapeze Ln, Shepherdsville, KY 40165For SaleMLS ID #1723119, Rhonda Clyde, Homepage Realty. Metro Search Inc. LLC DBA Apex MLS
- $385,0003 bd2 ba1.7k sqft8613 Hickory Falls Ln, Pewee Valley, KY 40056For SaleMLS ID #1727555, Ashley Spillman, Homepage Realty. Metro Search Inc. LLC DBA Apex MLS
- $515,0004 bd3 ba2.4k sqft1107 Crossings Cove Ct, Louisville, KY 40245For SaleMLS ID #1727127, Patrick Pollard, Pollard Realty. Metro Search Inc. LLC DBA Apex MLS
- $335,0003 bd3 ba1.8k sqft10004 Creek View Estates Dr, Louisville, KY 40291For SaleMLS ID #1727408, Kyle Elmore, White Picket Real Estate. Metro Search Inc. LLC DBA Apex MLS
- $485,0004 bd3 ba2.5k sqft3402 Westwood Farms Dr, Louisville, KY 40220For SaleMLS ID #1724972, William R Mullen, Finish Line Realty LLC. Metro Search Inc. LLC DBA Apex MLS
- $389,9003 bd2 ba1.5k sqft145 Heritage Way, Mount Washington, KY 40047For SaleMLS ID #1723425, Daniel Mudd, United Real Estate Louisville. Metro Search Inc. LLC DBA Apex MLS
- $379,9003 bd2 ba1.9k sqft287 Oakridge Dr, Mount Washington, KY 40047For SaleMLS ID #1720198, Bobby Vormbrock, Knob & Key Realty, LLC. Metro Search Inc. LLC DBA Apex MLS
- $410,0003 bd3 ba1.8k sqft6621 Sumac Ln, Crestwood, KY 40014For SaleMLS ID #1719985, Lilly Dubon, Weichert Realtors-H. Barry Smith Co.. Metro Search Inc. LLC DBA Apex MLS
- $424,9004 bd3 ba2.3k sqft8703 Sanctuary Ln, Louisville, KY 40291For SaleMLS ID #1726525, Scott Radcliff, RE/MAX Premier Properties. Metro Search Inc. LLC DBA Apex MLS
- $533,0003 bd3 ba2.3k sqft4023 Hycliffe Ave, Saint Matthews, KY 40207For SaleMLS ID #1725625, Angela Chambers, Keller Williams Collective. Metro Search Inc. LLC DBA Apex MLS
- $699,9004 bd3 ba2.3k sqft329 Whelan Way, Fisherville, KY 40023For SaleMLS ID #1717289, Angie Robin, Brown Realty. Metro Search Inc. LLC DBA Apex MLS
- $449,9904 bd3 ba2.3k sqft16813 Asher Ct, Louisville, KY 40245New ConstructionMetro Search Inc. LLC DBA Apex MLS
- $550,0003 bd3 ba1.9k sqft1334 Christy Ave, Louisville, KY 40204For SaleMLS ID #1726131, The Ormerod Team, Lenihan Sotheby's Int'l Realty. Metro Search Inc. LLC DBA Apex MLS
- $629,9005 bd3 ba2.5k sqft5700 Old Floydsburg Rd, Crestwood, KY 40014For SaleMLS ID #1727036, Patti Kavanaugh, Semonin Realtors. Metro Search Inc. LLC DBA Apex MLS
- $427,0003 bd2 ba2.1k sqft1714 Ormsby Ln, Graymoor Devondale, KY 40222For SaleMLS ID #1725648, Michael D Medley, Totally About Houses. Metro Search Inc. LLC DBA Apex MLS
