OPEN/Spacious Floor Plan with Separate Dining Rm,(or Sitting Rm or Library ) 4 Beds / 2 and ½ Baths – MANY Upgrades & Features: STUNNING Custom STONE Fireplace Wall, Porcelain Tiled (Wood Style) Floors, Grand Sized Butler's Pantry, Large Island, Specialty Granites; SS Appliances & Gas Range. Large Walk-in Closets in Bedrooms, Extra-Large Wardrobe Closet in Primary Suit. PLUSH Sod, Landscaping with Irrigation, Privacy-Fenced Backyard, Rear Patio Size Doubled, Widened Driveway/Parking Area. It is Obvious this Beautiful Home has been Absolutely Loved and Cared for by this Original Owner. BONTERRA is a Very Active and Social Community. So Many Amenities are included with ONLY $80/mo HOA! Elite Clubhouse, Fitness Center, Swimming Pool, Tennis and Basketball Courts, Soccer fields, Ponds, Playgrounds, Walking and Horse Trails and Equestrian Facilities. Many Social Events such as Kentucky Derby, Various Holidays, Etc. For 3D views see https://homes.carolinahomephotos.com/1106-Thessallian-Ln
Closed
$546,000
1106 Thessallian Ln #811, Indian Trail, NC 28079
4beds
2,652sqft
Single Family Residence
Built in 2018
0.12 Acres Lot
$526,800 Zestimate®
$206/sqft
$2,746 Estimated rent
Home value
$526,800
$500,000 - $553,000
$2,746/mo
Zestimate® history
Owner options
List your home for rent
$2,746/mo
Rent Zestimate®
Find your next renter with Zillow Rental Manager. Plus, with online applications, you can quickly screen prospective tenants – for free.
$2,746/mo
Rent Zestimate®
Refinance and save
$3,296/mo
Est. payment
Refinancing to a lower rate could help reduce your monthly payments and save thousands over the life of the loan.
$3,296/mo
Est. payment
Explore your selling options
Work with a Zillow partner agent
Leverage their expertise and Zillow's premium Showcase listings to get your home seen by more buyers.
Get startedList with your own agent
Get your home in front of millions of buyers by listing it on Zillow.
Learn how to do itSell it yourself
Take full control of how buyers see your home on Zillow by listing For Sale by Owner (FSBO).
List your homeWhat's special
Zillow last checked:
Listing updated:
Listed by:
Kelly Horton kellyhorton@live.com,
Blue Collar Realty LLC,
Eric Storey,
Blue Collar Realty LLC
Bought with:
Bennie Gray
EXP Realty LLC Ballantyne
Source: Canopy MLS as distributed by MLS GRID,MLS#: 4156683
Facts & features
Interior
Bedrooms & bathrooms
- Bedrooms: 4
- Bathrooms: 3
- Full bathrooms: 2
- 1/2 bathrooms: 1
Primary bedroom
- Level: Upper
Heating
- ENERGY STAR Qualified Equipment, Forced Air, Fresh Air Ventilation, Natural Gas, Zoned
Cooling
- Central Air, ENERGY STAR Qualified Equipment, Zoned
Appliances
- Included: Dishwasher, Disposal, Gas Oven, Gas Range, Gas Water Heater, Microwave
- Laundry: Laundry Room, Upper Level
Features
- Breakfast Bar, Kitchen Island, Open Floorplan, Walk-In Closet(s), Walk-In Pantry
- Flooring: Carpet, Tile, Other
- Windows: Window Treatments
- Has basement: No
- Attic: Pull Down Stairs
- Fireplace features: Family Room, Gas Log, Gas Vented
Interior area
- Total structure area: 2,652
- Total interior livable area: 2,652 sqft
- Finished area above ground: 2,652
- Finished area below ground: 0
Property
Parking
- Total spaces: 2
- Parking features: Driveway, Attached Garage, Garage Door Opener, Garage Faces Front, Garage on Main Level
- Attached garage spaces: 2
- Has uncovered spaces: Yes
Features
- Levels: Two
- Stories: 2
- Patio & porch: Front Porch, Patio
- Exterior features: In-Ground Irrigation
- Pool features: Community
- Fencing: Back Yard,Fenced,Privacy
Lot
- Size: 0.12 Acres
Details
- Parcel number: 07021938
- Zoning: City
- Special conditions: Standard
- Horse amenities: Boarding Facilities, Equestrian Facilities, Stable(s), Tack Room
Construction
Type & style
- Home type: SingleFamily
- Property subtype: Single Family Residence
Materials
- Cedar Shake, Hardboard Siding, Stone
- Foundation: Slab
- Roof: Shingle
Condition
- New construction: No
- Year built: 2018
Details
- Builder model: New Haven H
- Builder name: Bonterra Builders
Utilities & green energy
- Sewer: County Sewer
- Water: County Water
- Utilities for property: Cable Available, Electricity Connected, Fiber Optics, Underground Utilities
Green energy
- Construction elements: Engineered Wood Products, Low VOC Coatings
Community & HOA
Community
- Features: Fitness Center, Playground, Pond, Recreation Area, Sport Court, Stable(s), Street Lights, Tennis Court(s), Walking Trails, Other
- Security: Carbon Monoxide Detector(s), Smoke Detector(s)
- Subdivision: BONTERRA
HOA
- Has HOA: Yes
- HOA fee: $80 monthly
- HOA name: CAMS
- HOA phone: 704-731-5560
Location
- Region: Indian Trail
Financial & listing details
- Price per square foot: $206/sqft
- Tax assessed value: $333,000
- Date on market: 7/10/2024
- Listing terms: Cash,Conventional,FHA,VA Loan
- Exclusions: BIRD FEEDER, PLAYHOUSE, and Security Camera(s) do NOT convey.
- Electric utility on property: Yes
- Road surface type: Concrete, Paved
Price history
| Date | Event | Price |
|---|---|---|
| 8/23/2024 | Sold | $546,000$206/sqft |
Source:  Canopy MLS as distributed by MLS GRID #4156683 Report a problem Canopy MLS as distributed by MLS GRID #4156683 Report a problem | ||
| 7/11/2024 | Pending sale | $546,000$206/sqft |
Source: Canopy MLS as distributed by MLS GRID #4156683 Report a problem | ||
| 7/10/2024 | Listed for sale | $546,000$206/sqft |
Source: Canopy MLS as distributed by MLS GRID #4156683 Report a problem | ||
Public tax history
Tax history is unavailable.
Neighborhood: 28079
Nearby homes
- $546,0004 bd2 ba2.6k sqft1106 Thessallian Ln, Indian Trail, NC 28079Sold
- $518,9005 bd3 ba3.1k sqft1110 Thessallian Ln, Indian Trail, NC 28079Off Market
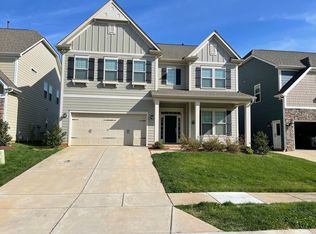
- $515,0004 bd4 ba3.1k sqft1102 Thessallian Ln, Indian Trail, NC 28079Sold
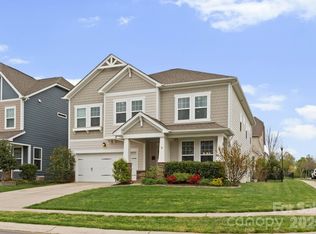
- $521,4005 bd3 ba2.8k sqft1114 Thessallian Ln, Indian Trail, NC 28079Off Market
- $527,3005 bd3 ba3.1k sqft1107 Cigar Ln, Indian Trail, NC 28079Off Market
- $488,500-- bd-- ba-- sqft1111 Cigar Ln, Indian Trail, NC 28079Off Market
- $533,0005 bd3 ba2.8k sqft1103 Cigar Ln, Indian Trail, NC 28079Off Market
- $580,0004 bd4 ba3k sqft1111 Thessallian Ln, Indian Trail, NC 28079Sold
Nearby schools
GreatSchools rating
- 9/10Poplin Elementary SchoolGrades: K-5Distance: 0.5 mi
- 9/10Porter Ridge Middle SchoolGrades: 6-8Distance: 2.1 mi
- 7/10Porter Ridge High SchoolGrades: 9-12Distance: 1.9 mi
Schools provided by the listing agent
- Elementary: Poplin
- Middle: Porter Ridge
- High: Porter Ridge
Source: Canopy MLS as distributed by MLS GRID. This data may not be complete. We recommend contacting the local school district to confirm school assignments for this home.
Get a cash offer in 3 minutes
Find out how much your home could sell for in as little as 3 minutes with a no-obligation cash offer.
Estimated market value
$526,800
Get a cash offer in 3 minutes
Find out how much your home could sell for in as little as 3 minutes with a no-obligation cash offer.
Estimated market value
$526,800
- North Carolina
- Union County
- Indian Trail
- 28079
- 1106 Thessallian Ln Unit 811
Nearby cities
Nearby zip codes
Other Indian Trail Topics
