Set within the amenity-rich community of Bonterra, this charming residence offers a thoughtfully designed open floor plan and 3 car garage (left side of garage is 2 cars deep). The main level unfolds with a spacious foyer and formal dining area. From there, a beautifully appointed kitchen featuring a generous center island, quartz countertops and gas range flows seamlessly into a light-filled living room anchored by a gas fireplace. Storage galore courtesy of TWO pantries with custom built shelving! Convenient drop zone with cubbies right off the garage entry. Upstairs, a versatile loft with attached full bath offers flexibility for use as a playroom, media lounge, or, close it off to create a 5th BR. The light-filled primary suite features an expansive walk-in closet and direct access to the upgraded laundry room, an intentional design that maximizes ease and organization. Each of the three additional bedrooms also features its own walk-in closet. A freshly painted deck and fully fenced back yard provide an ideal setting for hosting gatherings or enjoying quiet evenings. Irrigation system in front and side yards. The prime location within the neighborhood is just a short stroll to fabulous amenities, including resort-style pools, a clubhouse, playgrounds, tennis and pickleball courts, and a fitness center. Exceptional schools, including Poplin Elementary within walking distance! Experience the lifestyle that has made Bonterra one of the area’s most sought-after communities. Completed in 2018 by Bonterra builders.
Closed
$515,000
1102 Thessallian Ln, Indian Trail, NC 28079
4beds
3,125sqft
Single Family Residence
Built in 2018
0.13 Acres Lot
$514,900 Zestimate®
$165/sqft
$3,155 Estimated rent
Home value
$514,900
$489,000 - $541,000
$3,155/mo
Zestimate® history
Owner options
List your home for rent
$3,155/mo
Rent Zestimate®
Find your next renter with Zillow Rental Manager. Plus, with online applications, you can quickly screen prospective tenants – for free.
$3,155/mo
Rent Zestimate®
Refinance and save
$3,169/mo
Est. payment
Refinancing to a lower rate could help reduce your monthly payments and save thousands over the life of the loan.
$3,169/mo
Est. payment
Explore your selling options
Work with a Zillow partner agent
Leverage their expertise and Zillow's premium Showcase listings to get your home seen by more buyers.
Get startedList with your own agent
Get your home in front of millions of buyers by listing it on Zillow.
Learn how to do itSell it yourself
Take full control of how buyers see your home on Zillow by listing For Sale by Owner (FSBO).
List your homeWhat's special
Gas fireplaceFreshly painted deckGenerous center islandBeautifully appointed kitchenGas rangeQuartz countertopsLight-filled primary suite
Zillow last checked:
Listing updated:
Listed by:
Jill Castle jill.castle@premiersir.com,
Premier Sotheby's International Realty
Bought with:
Jackie Bevington
Keller Williams South Park
Source: Canopy MLS as distributed by MLS GRID,MLS#: 4363601
Facts & features
Interior
Bedrooms & bathrooms
- Bedrooms: 4
- Bathrooms: 4
- Full bathrooms: 3
- 1/2 bathrooms: 1
Primary bedroom
- Level: Upper
Bedroom s
- Level: Upper
Bedroom s
- Level: Upper
Bedroom s
- Level: Upper
Bathroom half
- Level: Main
Bathroom full
- Level: Upper
Bathroom full
- Level: Upper
Bathroom full
- Level: Upper
Breakfast
- Level: Main
Dining room
- Level: Main
Kitchen
- Level: Main
Laundry
- Level: Upper
Living room
- Level: Main
Loft
- Level: Upper
Heating
- Forced Air, Zoned
Cooling
- Ceiling Fan(s), Central Air, Zoned
Appliances
- Included: Dishwasher, Disposal, Dryer, Gas Range, Microwave, Refrigerator with Ice Maker, Self Cleaning Oven, Washer, Washer/Dryer
- Laundry: Laundry Room, Upper Level
Features
- Drop Zone, Kitchen Island, Open Floorplan, Pantry, Walk-In Closet(s), Walk-In Pantry
- Flooring: Carpet, Hardwood, Tile
- Doors: Sliding Doors
- Has basement: No
- Attic: Pull Down Stairs
- Fireplace features: Gas Log, Living Room
Interior area
- Total structure area: 3,125
- Total interior livable area: 3,125 sqft
- Finished area above ground: 3,125
- Finished area below ground: 0
Property
Parking
- Total spaces: 3
- Parking features: Attached Garage, Garage Door Opener, Garage on Main Level
- Attached garage spaces: 3
Features
- Levels: Two
- Stories: 2
- Patio & porch: Deck, Front Porch
- Exterior features: In-Ground Irrigation
- Pool features: Community
- Fencing: Back Yard,Fenced
- Waterfront features: None
Lot
- Size: 0.13 Acres
- Features: Corner Lot
Details
- Parcel number: 07021937
- Zoning: R-5
- Special conditions: Standard
Construction
Type & style
- Home type: SingleFamily
- Property subtype: Single Family Residence
Materials
- Hardboard Siding, Stone Veneer
- Foundation: Slab
Condition
- New construction: No
- Year built: 2018
Details
- Builder name: Bonterra
Utilities & green energy
- Sewer: County Sewer
- Water: County Water
- Utilities for property: Electricity Connected
Community & HOA
Community
- Features: Clubhouse, Fitness Center, Picnic Area, Playground, Pond, Recreation Area, Sidewalks, Street Lights, Tennis Court(s)
- Security: Smoke Detector(s)
- Subdivision: Bonterra
HOA
- Has HOA: Yes
- HOA fee: $80 monthly
- HOA name: CAMS
Location
- Region: Indian Trail
Financial & listing details
- Price per square foot: $165/sqft
- Tax assessed value: $589,100
- Annual tax amount: $3,862
- Date on market: 4/3/2026
- Cumulative days on market: 40 days
- Listing terms: Cash,Conventional,FHA,VA Loan
- Electric utility on property: Yes
- Road surface type: Concrete, Paved
Price history
| Date | Event | Price |
|---|---|---|
| 6/9/2026 | Sold | $515,000-2.8%$165/sqft |
Source:  Canopy MLS as distributed by MLS GRID #4363601 Report a problem Canopy MLS as distributed by MLS GRID #4363601 Report a problem | ||
| 5/13/2026 | Pending sale | $530,000$170/sqft |
Source: Canopy MLS as distributed by MLS GRID #4363601 Report a problem | ||
| 5/8/2026 | Price change | $530,000-1.8%$170/sqft |
Source: Canopy MLS as distributed by MLS GRID #4363601 Report a problem | ||
| 4/16/2026 | Price change | $539,900-1.8%$173/sqft |
Source: Canopy MLS as distributed by MLS GRID #4363601 Report a problem | ||
| 4/3/2026 | Listed for sale | $550,000+74.7%$176/sqft |
Source: Canopy MLS as distributed by MLS GRID #4363601 Report a problem | ||
| 4/20/2018 | Sold | $314,900$101/sqft |
Source: Canopy MLS as distributed by MLS GRID #3350102 Report a problem | ||
Public tax history
| Year | Property taxes | Tax assessment |
|---|---|---|
| 2025 | $3,862 +27.3% | $589,100 +63.5% |
| 2024 | $3,033 +0.9% | $360,200 |
| 2023 | $3,007 | $360,200 |
| 2022 | $3,007 +0.8% | $360,200 +0.8% |
| 2021 | $2,982 +6.8% | $357,200 +26.3% |
| 2020 | $2,791 0% | $282,800 |
| 2019 | $2,792 +132.5% | $282,800 +83.6% |
| 2018 | $1,201 | $154,000 |
Find assessor info on the county website
Neighborhood: 28079
Nearby homes
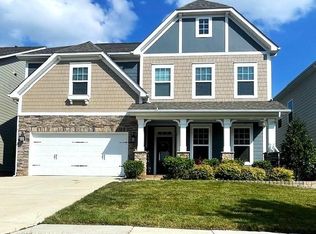
- $546,0004 bd3 ba2.6k sqft1106 Thessallian Ln #811, Indian Trail, NC 28079Sold
- $546,0004 bd2 ba2.6k sqft1106 Thessallian Ln, Indian Trail, NC 28079Sold
- $533,0005 bd3 ba2.8k sqft1103 Cigar Ln, Indian Trail, NC 28079Off Market
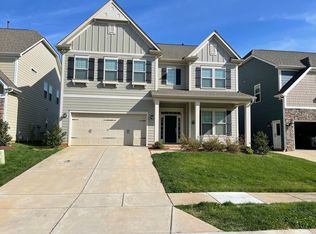
- $524,7005 bd3 ba3.1k sqft1110 Thessallian Ln, Indian Trail, NC 28079Off Market
- $533,0005 bd3 ba3.1k sqft1107 Cigar Ln, Indian Trail, NC 28079Off Market
- $525,0004 bd3 ba3.1k sqft1042 Thessallian Ln, Indian Trail, NC 28079Pending
- $536,4004 bd3 ba3.1k sqft1042 Thessallian Lane, Indian Trail, NC 28079Off Market
- $517,700-- bd-- ba-- sqft1111 Cigar Ln, Indian Trail, NC 28079Off Market
Nearby schools
GreatSchools rating
- 9/10Poplin Elementary SchoolGrades: K-5Distance: 0.5 mi
- 9/10Porter Ridge Middle SchoolGrades: 6-8Distance: 2.1 mi
- 7/10Porter Ridge High SchoolGrades: 9-12Distance: 1.9 mi
Schools provided by the listing agent
- Elementary: Poplin
- Middle: Porter Ridge
- High: Porter Ridge
Source: Canopy MLS as distributed by MLS GRID. This data may not be complete. We recommend contacting the local school district to confirm school assignments for this home.
Get a cash offer in 3 minutes
Find out how much your home could sell for in as little as 3 minutes with a no-obligation cash offer.
Estimated market value
$514,900
Get a cash offer in 3 minutes
Find out how much your home could sell for in as little as 3 minutes with a no-obligation cash offer.
Estimated market value
$514,900
- North Carolina
- Union County
- Indian Trail
- 28079
- 1102 Thessallian Ln
Nearby cities
Nearby zip codes
Other Indian Trail Topics
