Bonterra Village 4 Bedroom, 3 Full Bathroom 1.5 Story Home For Sale. Better than new and impeccably maintained, this house feels like home. Fully loaded with upgrades throughout, this highly sought-after open floor plan features a spacious primary suite on the main level, complete with a beautiful bay window and oversized walk-in closet. Secondary bedrooms are on the other side of the home with a full bath, giving you a split floorplan.
The gourmet kitchen is designed to impress with custom painted cabinets, granite countertops, stainless steel appliances, and a gas cooktop. There is a lovely bank of windows in the living room that let in tons of natural light and a living room fireplace that makes the room feel warm and cozy. Dining room and flex space are also featured on the main floor - there's no shortage of space to make the most of calling this house your home.
Upstairs, you'll find an oversized bedroom with en suite bathroom, great for secondary living spaces or that bonus room for entertaining! Walk-in attic has more storage space than you could need!
Combining exceptional condition, thoughtful upgrades, and a hard-to-find layout, this home is an outstanding value and a must-see in Bonterra Village. Zoned for PR Cluster schools. So many amenities in the neighborhood: fitness center, pool, playgrounds, side walks, walking trails, basketball and pickleball/tennis ball courts - this is a lifestyle community nestled into Indian Trail that is ready for you to make it yours!
Under contract-no show
$525,000
1042 Thessallian Ln, Indian Trail, NC 28079
4beds
3,142sqft
:
Get pre-qualified$3,159/mo
Single Family Residence
Built in 2016
0.17 Acres Lot
$524,000 Zestimate®
$167/sqft
$80/mo HOA
What's special
Gourmet kitchenSplit floorplanGranite countertopsGas cooktopBeautiful bay windowOversized walk-in closetCustom painted cabinets
- 44 days |
- 43 |
- 0 |
Likely to sell faster than
Zillow last checked:
Listing updated:
Listed by:
Katie Beatty katiesellsthecarolinas@gmail.com,
Cross Keys LLC
Source: Canopy MLS as distributed by MLS GRID,MLS#: 4393910
Facts & features
Interior
Bedrooms & bathrooms
- Bedrooms: 4
- Bathrooms: 3
- Full bathrooms: 3
- Main level bedrooms: 3
Primary bedroom
- Level: Main
Bedroom s
- Level: Main
Bedroom s
- Level: Main
Bedroom s
- Level: Upper
Bathroom full
- Level: Main
Bathroom full
- Level: Main
Bathroom full
- Level: Main
Bonus room
- Level: Main
Breakfast
- Level: Main
Dining area
- Level: Main
Kitchen
- Level: Main
Laundry
- Level: Main
Living room
- Level: Main
Heating
- Central, Zoned
Cooling
- Ceiling Fan(s), Central Air, Zoned
Appliances
- Included: Dishwasher, Gas Cooktop, Microwave, Wall Oven
- Laundry: Laundry Room, Main Level
Features
- Breakfast Bar, Soaking Tub, Kitchen Island, Open Floorplan, Pantry, Storage, Walk-In Closet(s), Walk-In Pantry
- Flooring: Carpet, Tile, Wood
- Doors: French Doors, Pocket Doors, Sliding Doors
- Has basement: No
- Attic: Walk-In
- Fireplace features: Living Room
Interior area
- Total structure area: 3,142
- Total interior livable area: 3,142 sqft
- Finished area above ground: 3,142
- Finished area below ground: 0
Video & virtual tour
Property
Parking
- Total spaces: 6
- Parking features: Driveway, Attached Garage, Garage Door Opener, Garage Faces Front, Garage on Main Level
- Attached garage spaces: 2
- Uncovered spaces: 4
Features
- Levels: One and One Half
- Stories: 1.5
- Patio & porch: Covered, Front Porch, Patio, Rear Porch
- Pool features: Community
Lot
- Size: 0.17 Acres
- Features: Cleared, Corner Lot
Details
- Parcel number: 07021910
- Zoning: R-SF
- Special conditions: Standard
- Horse amenities: Equestrian Facilities
Construction
Type & style
- Home type: SingleFamily
- Property subtype: Single Family Residence
Materials
- Fiber Cement, Stone Veneer
- Foundation: Slab
Condition
- New construction: No
- Year built: 2016
Utilities & green energy
- Sewer: County Sewer
- Water: County Water
- Utilities for property: Electricity Connected, Fiber Optics
Community & HOA
Community
- Features: Clubhouse, Fitness Center, Game Court, Playground, Pond, Recreation Area, Sidewalks, Sport Court, Stable(s), Street Lights, Tennis Court(s), Walking Trails, Other
- Subdivision: Bonterra
HOA
- Has HOA: Yes
- HOA fee: $80 monthly
- HOA name: CAMS
- HOA phone: 704-731-5560
Location
- Region: Indian Trail
Financial & listing details
- Price per square foot: $167/sqft
- Tax assessed value: $612,400
- Annual tax amount: $4,025
- Date on market: 6/19/2026
- Cumulative days on market: 45 days
- Listing terms: Cash,Conventional,FHA,VA Loan
- Exclusions: TV Mounts, Curtain Rods, and Floating Shelves
- Electric utility on property: Yes
- Road surface type: Concrete, Paved
Estimated market value
$524,000
$498,000 - $550,000
$3,078/mo
Price history
| Date | Event | Price |
|---|---|---|
| 6/27/2026 | Pending sale | $525,000$167/sqft |
Source:  Canopy MLS as distributed by MLS GRID #4393910 Report a problem Canopy MLS as distributed by MLS GRID #4393910 Report a problem | ||
| 6/19/2026 | Listed for sale | $525,000+47.1%$167/sqft |
Source: Canopy MLS as distributed by MLS GRID #4393910 Report a problem | ||
| 9/27/2019 | Sold | $357,000+1357.1%$114/sqft |
Source: Canopy MLS as distributed by MLS GRID #3521083 Report a problem | ||
| 3/16/2018 | Sold | $24,500-92.5%$8/sqft |
Source: Public Record Report a problem | ||
| 11/9/2016 | Sold | $327,400$104/sqft |
Source: Canopy MLS as distributed by MLS GRID #3193210 Report a problem | ||
Public tax history
| Year | Property taxes | Tax assessment |
|---|---|---|
| 2025 | $4,025 +28% | $612,400 +63.9% |
| 2024 | $3,144 +0.9% | $373,700 |
| 2023 | $3,117 | $373,700 |
| 2022 | $3,117 | $373,700 |
| 2021 | $3,117 +7.5% | $373,700 +27.1% |
| 2020 | $2,900 0% | $294,100 |
| 2019 | $2,901 +26.5% | $294,100 |
| 2018 | $2,293 | $294,100 |
| 2017 | $2,293 +430.9% | $294,100 +454.9% |
| 2016 | $432 | $53,000 |
| 2015 | $432 | $53,000 |
Find assessor info on the county website
Monthly payment
Est. payment
Payment breakdown
Explore the cost of this home by adjusting the details. Changes won't be saved.Climate risks
Neighborhood: 28079
Nearby schools
GreatSchools rating
- 9/10Poplin Elementary SchoolGrades: K-5Distance: 0.5 mi
- 9/10Porter Ridge Middle SchoolGrades: 6-8Distance: 2.1 mi
- 7/10Porter Ridge High SchoolGrades: 9-12Distance: 1.9 mi
Schools provided by the listing agent
- Elementary: Poplin
- Middle: Porter Ridge
- High: Porter Ridge
Source: Canopy MLS as distributed by MLS GRID. This data may not be complete. We recommend contacting the local school district to confirm school assignments for this home.
- $538,2004 bd3 ba3.1k sqft1042 Thessallian Lane, Indian Trail, NC 28079Off Market
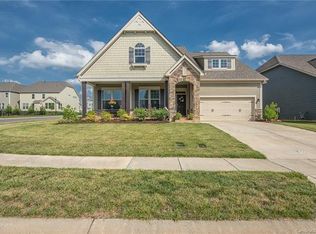
- $500,7003 bd2 ba2.4k sqft1038 Thessallian Ln, Indian Trail, NC 28079Off Market
- $515,0004 bd4 ba3.1k sqft1102 Thessallian Ln, Indian Trail, NC 28079Sold
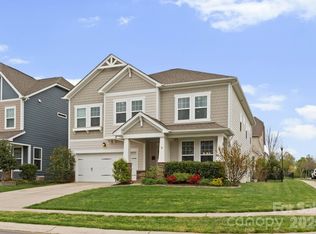
- $534,5005 bd3 ba3.1k sqft1043 Slew O Gold Ln, Indian Trail, NC 28079Off Market
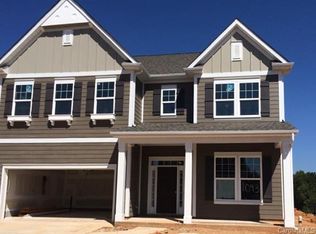
- $552,5006 bd4 ba3.3k sqft1034 Thessallian Ln, Indian Trail, NC 28079Off Market
- $490,8004 bd3 ba2.5k sqft1039 Slew O Gold Ln, Indian Trail, NC 28079Off Market
- $540,5005 bd3 ba3.1k sqft1039 Thessallian Ln, Indian Trail, NC 28079Off Market
- $533,0005 bd3 ba2.8k sqft1103 Cigar Ln, Indian Trail, NC 28079Off Market
A local agent can set up tours, give advice and negotiate with sellers.
Similar homes
- $500,0003 bd3 ba2.1k sqft1408 Native Diver Ln, Indian Trail, NC 28079For Sale

 MLS ID #4388995, Raj Patel, My Townhome. Canopy MLS as distributed by MLS GRID
 - $547,5005 bd3 ba3.6k sqft1015 Loudoun Rd, Indian Trail, NC 28079For Sale
 MLS ID #4312909, Myra Morton, NextHome Paramount. Canopy MLS as distributed by MLS GRID
 - $565,0005 bd4 ba3.2k sqft1613 Calder Dr, Indian Trail, NC 28079For Sale
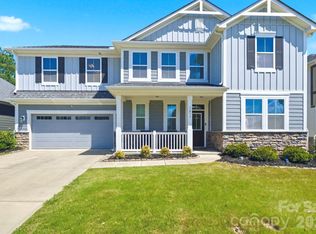 MLS ID #4397830, Sarah Binns Crawford, Real Broker, LLC. Canopy MLS as distributed by MLS GRID
 - $539,9004 bd4 ba3.2k sqft1800 Carrollton Dr, Indian Trail, NC 28079For Sale
 MLS ID #4387482, Brian Belcher, RE/MAX Executive. Canopy MLS as distributed by MLS GRID
 - $515,0004 bd3 ba2.9k sqft4227 Poplin Grove Dr, Indian Trail, NC 28079For SaleMLS ID #4364003, Narendra Devarapalli, Prime Real Estate Advisors LLC. Canopy MLS as distributed by MLS GRID
- $575,0005 bd5 ba3.6k sqft4142 Poplin Grove Dr, Indian Trail, NC 28079For SaleMLS ID #4385224, Josh Burnett, EXP Realty LLC Ballantyne. Canopy MLS as distributed by MLS GRID
- $590,0004 bd3 ba2.7k sqft217 Yellow Birch Dr, Indian Trail, NC 28079For SaleMLS ID #4370727, Amie Lam, Stephen Cooley Real Estate. Canopy MLS as distributed by MLS GRID
- $650,0005 bd4 ba3.3k sqft1001 Dunwoody Dr, Indian Trail, NC 28079For SaleMLS ID #4402459, David Scibor, Keller Williams Ballantyne Area. Canopy MLS as distributed by MLS GRID
- $717,0005 bd4 ba3.4k sqft2105 Kinder Oak Dr, Indian Trail, NC 28079For SaleMLS ID #4392329, Debbie Clontz, Debbie Clontz Real Estate LLC. Canopy MLS as distributed by MLS GRID
- $569,9905 bd4 ba3.7k sqft3046 Woodlands Creek Dr #76, Monroe, NC 28110For SaleMLS ID #4366834, Nora Gonzalez, Coldwell Banker Realty. Canopy MLS as distributed by MLS GRID
- $535,0005 bd3 ba3.2k sqft15221 Kissimmee Ln, Mint Hill, NC 28227For SaleMLS ID #4312840, Abigail Wilson, Keller Williams Ballantyne Area. Canopy MLS as distributed by MLS GRID
- $520,0004 bd2 ba2.1k sqft7162 Barleywood Dr, Locust, NC 28097For SaleMLS ID #4399302, Jennifer Hoyle, Real Broker, LLC. Canopy MLS as distributed by MLS GRID
- $612,0004 bd4 ba3k sqft3715 Franklin Meadows Dr, Matthews, NC 28105For SaleMLS ID #4400468, Aldyn Keefer, Farms & Estates Realty Inc. Canopy MLS as distributed by MLS GRID
- $484,9505 bd3 ba2.8k sqft8007 Foxcroft Dr, Monroe, NC 28110For SaleMLS ID #4400320, Douglas Christen, Nestlewood Realty, LLC. Canopy MLS as distributed by MLS GRID
- $529,0004 bd4 ba2.9k sqft8105 Prescot Glen Pkwy, Waxhaw, NC 28173For SaleMLS ID #4358621, Amy Weaver, EXP Realty LLC Ballantyne. Canopy MLS as distributed by MLS GRID
- $549,9003 bd2 ba2.2k sqft2801 Sweetgrass Ln, Monroe, NC 28112For SaleMLS ID #4394232, Alexis Hughes, EXP Realty LLC Ballantyne. Canopy MLS as distributed by MLS GRID
- $525,0004 bd3 ba2.3k sqft2075 Clover Hill Rd, Indian Land, SC 29707For SaleMLS ID #4387586, Serge Mnatsakanov, Keller Williams Ballantyne Area. Canopy MLS as distributed by MLS GRID
- $550,0004 bd3 ba2.5k sqft10046 Fox Trotter Ln, Midland, NC 28107For SaleMLS ID #4355115, Erica Blazer, Keller Williams Ballantyne Area. Canopy MLS as distributed by MLS GRID
- $540,0003 bd3 ba2.6k sqft5601 Underwood Ave, Charlotte, NC 28213For SaleMLS ID #4404689, Matt Stone, Stone Realty Group. Canopy MLS as distributed by MLS GRID
- $569,9003 bd3 ba2.5k sqft2336 Abundance Ln, Waxhaw, NC 28173For SaleMLS ID #4407196, Barry Aldridge, Realty One Group Revolution. Canopy MLS as distributed by MLS GRID
