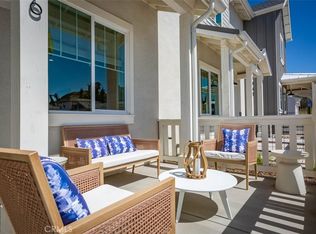
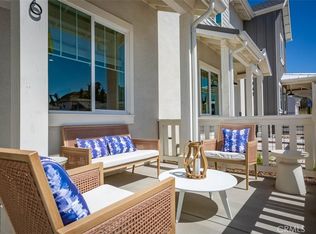
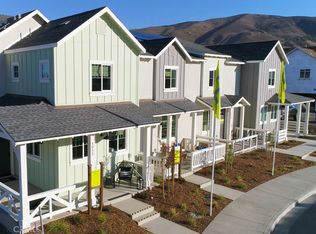
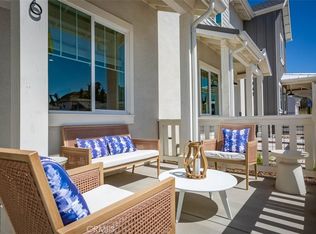
Exterior location with wrap-around entry porch at R @ Righetti in the Righetti Ranch Master Plan. R @ Righetti features exceptional townhome living in two spacious townhome floorplans being built in small buildings of 4 - 6 homes in a contemporary Farmhouse architecture. Each home has an attached 2 car garage, 3 bedrooms, 2.5 baths and conveniently located upstairs laundry room. This home features a large front porch opening to a large Great Room with Dining Area and an expansive kitchen with a suite of LG stainless steel appliances. A contemporary single bowl sink with pulldown faucet sit in the island with countertop seating and pendant lighting. A Powder bath with stylish pedestal sink completes this floor. Upstairs are the Owner's Suite and 2 additional bedrooms sharing a large bath with linen and double sinks set in quartz countertops. The Owner's Suite is bright with large walk-in closet and luxurious bath with double sinks and a large shower with seat. One of the best features is your ability to personalize your home. A designer is made available to you to select from included options like ceramic tile flooring in your kitchen, baths and laundry, 2 colors of Thermofoil cabinets and quartz countertops or more individual options like plank flooring, designer lighting and backsplashes or accent tiles in your bath. The home is equipped with Solar for your lease or purchase. The Righetti Master Plan enjoys hiking and biking trails, open space and natural vistas. The City will be building additional amenities including a neighborhood park in the future. Photos and virtual tour are of the model home.
Sold for $767,496
Listed by: CADO Real Estate Group • Mike Hixson • Contact: 888-848-6668
Bought with: None MRML
$767,496
1106 Tiburon Way, San Luis Obispo, CA 93401
3beds
1,579sqft
Townhouse
Built in 2023
2,171 Square Feet Lot
$808,700 Zestimate®
$486/sqft
$4,618 Estimated rent
Home value
$808,700
$768,000 - $849,000
$4,618/mo
Zestimate® history
Owner options
List your home for rent
$4,618/mo
Rent Zestimate®
Find your next renter with Zillow Rental Manager. Plus, with online applications, you can quickly screen prospective tenants – for free.
$4,618/mo
Rent Zestimate®
Refinance and save
$5,255/mo
Est. payment
Refinancing to a lower rate could help reduce your monthly payments and save thousands over the life of the loan.
$5,255/mo
Est. payment
Explore your selling options
Work with a Zillow partner agent
Leverage their expertise and Zillow's premium Showcase listings to get your home seen by more buyers.
Get startedList with your own agent
Get your home in front of millions of buyers by listing it on Zillow.
Learn how to do itSell it yourself
Take full control of how buyers see your home on Zillow by listing For Sale by Owner (FSBO).
List your homeWhat's special
Zillow last checked:
Listing updated:
Listed by:
Mike Hixson DRE #00671921 949-322-5544,
CADO Real Estate Group
Bought with:
NONE NONE, DRE #N/A
None MRML
Source: CRMLS,MLS#: PI22193022 Originating MLS: California Regional MLS
Originating MLS: California Regional MLSFacts & features
Interior
Bedrooms & bathrooms
- Bedrooms: 3
- Bathrooms: 3
- Full bathrooms: 2
- 1/2 bathrooms: 1
- Main level bathrooms: 1
Rooms
- Room types: Bedroom, Laundry, Primary Bedroom, Other
Primary bedroom
- Features: Primary Suite
Bedroom
- Features: All Bedrooms Up
Bathroom
- Features: Dual Sinks, Enclosed Toilet, Quartz Counters, Tub Shower, Walk-In Shower
Kitchen
- Features: Kitchen Island, Kitchen/Family Room Combo, Quartz Counters
Other
- Features: Walk-In Closet(s)
Heating
- Heat Pump
Cooling
- Central Air, Heat Pump
Appliances
- Included: Dishwasher, ENERGY STAR Qualified Appliances, ENERGY STAR Qualified Water Heater, Gas Range, Microwave, Tankless Water Heater, Water Heater
- Laundry: Washer Hookup, Gas Dryer Hookup, Laundry Room, Upper Level
Features
- Breakfast Bar, Quartz Counters, Recessed Lighting, Wired for Data, All Bedrooms Up, Primary Suite, Walk-In Closet(s)
- Windows: Double Pane Windows, ENERGY STAR Qualified Windows, Screens
- Has fireplace: No
- Fireplace features: None
- Common walls with other units/homes: 1 Common Wall,End Unit,No One Above,No One Below
Interior area
- Total interior livable area: 1,579 sqft
Property
Parking
- Total spaces: 2
- Parking features: Direct Access, Garage, Garage Door Opener, Guest, Garage Faces Rear
- Attached garage spaces: 2
Features
- Levels: Two
- Stories: 2
- Entry location: 1
- Patio & porch: Front Porch, Patio
- Pool features: None
- Spa features: None
- Has view: Yes
- View description: None
Lot
- Size: 2,171 Square Feet
Details
- Parcel number: 004714005
- Special conditions: Standard
Construction
Type & style
- Home type: Townhouse
- Property subtype: Townhouse
- Attached to another structure: Yes
Materials
- Fiber Cement, Stucco
- Foundation: Slab
- Roof: Composition
Condition
- Turnkey,Under Construction
- New construction: Yes
- Year built: 2023
Utilities & green energy
- Electric: Standard
- Sewer: Public Sewer
- Water: Public
- Utilities for property: Cable Available, Electricity Connected, Natural Gas Connected, Phone Available, Sewer Connected, Water Connected
Green energy
- Energy efficient items: HVAC, Windows, Appliances, Water Heater
- Energy generation: Solar
Community & HOA
Community
- Features: Biking, Curbs, Dog Park, Hiking
- Security: Carbon Monoxide Detector(s), Fire Detection System, Firewall(s), Fire Sprinkler System, Smoke Detector(s)
- Subdivision: ,R @ Righetti
HOA
- Has HOA: Yes
- Amenities included: Dog Park, Management, Trail(s)
- HOA fee: $354 monthly
- HOA name: Management Trust
- HOA phone: 805-544-9093
Location
- Region: San Luis Obispo
Financial & listing details
- Price per square foot: $486/sqft
- Tax assessed value: $782,748
- Annual tax amount: $8,628
- Date on market: 11/25/2022
- Cumulative days on market: 57 days
- Listing terms: Cash,Conventional,FHA,VA Loan
- Road surface type: Paved
Price history
| Date | Event | Price |
|---|---|---|
| 7/17/2026 | Listing removed | $3,900$2/sqft |
Source: Zillow Rentals Report a problem | ||
| 6/9/2026 | Listed for rent | $3,900+5.4%$2/sqft |
Source: Zillow Rentals Report a problem | ||
| 9/11/2025 | Listing removed | $3,700$2/sqft |
Source: Zillow Rentals Report a problem | ||
| 8/26/2025 | Price change | $3,700-2.6%$2/sqft |
Source: Zillow Rentals Report a problem | ||
| 8/11/2025 | Listed for rent | $3,800$2/sqft |
Source: Zillow Rentals Report a problem | ||
| 11/18/2023 | Listing removed | -- |
Source: Zillow Rentals Report a problem | ||
| 10/31/2023 | Listed for rent | $3,800$2/sqft |
Source: Zillow Rentals Report a problem | ||
| 10/30/2023 | Sold | $767,496+2.7%$486/sqft |
Source:  CRMLS #PI22193022 Report a problem CRMLS #PI22193022 Report a problem | ||
| 1/28/2023 | Pending sale | $747,000$473/sqft |
Source: CRMLS #PI22193022 Report a problem | ||
| 11/25/2022 | Listed for sale | $747,000$473/sqft |
Source: CRMLS #PI22193022 Report a problem | ||
Public tax history
| Year | Property taxes | Tax assessment |
|---|---|---|
| 2025 | $8,628 +1.7% | $782,748 +2% |
| 2024 | $8,481 +262.2% | $767,400 +262.7% |
| 2023 | $2,342 +882.1% | $211,570 +839% |
| 2022 | $238 +1.6% | $22,532 +2% |
| 2021 | $235 +1% | $22,091 +1% |
| 2020 | $232 | $21,865 |
Find assessor info on the county website
Neighborhood: 93401
Nearby homes
- $790,3393 bd3 ba1.5k sqft1111 Tiburon Way, San Luis Obispo, CA 93401Sold
- $786,6963 bd3 ba1.5k sqft1118 Tiburon Way, San Luis Obispo, CA 93401Sold
- $806,8363 bd3 ba1.5k sqft1130 Tiburon Way, San Luis Obispo, CA 93401Sold
- $762,2483 bd3 ba1.5k sqft1122 Tiburon Way, San Luis Obispo, CA 93401Sold
- $794,5003 bd2 ba1.6k sqft1064 Stuart Way, San Luis Obispo, CA 93401Sold
- $775,5003 bd2 ba1.6k sqft1060 Stuart Way, San Luis Obispo, CA 93401Sold
- $784,5003 bd2 ba1.6k sqft1056 Stuart Way, San Luis Obispo, CA 93401Sold
- $880,6003 bd3 ba1.5k sqft3877 Hayfield Loop, San Luis Obispo, CA 93401Off Market
Nearby schools
GreatSchools rating
- 7/10Los Ranchos Elementary SchoolGrades: K-6Distance: 2.7 mi
- 9/10Laguna Middle SchoolGrades: 7-8Distance: 3.4 mi
- 10/10San Luis Obispo High SchoolGrades: 9-12Distance: 2 mi
Schools provided by the listing agent
- Middle: Laguna
Source: CRMLS. This data may not be complete. We recommend contacting the local school district to confirm school assignments for this home.


Get pre-qualified for a loan
At Zillow Home Loans, we can pre-qualify you in as little as 5 minutes with no impact to your credit score.An equal housing lender. NMLS #10287.
Sell for more on Zillow
Get a Zillow Showcase℠ listing at no additional cost and you could sell for .
$808,700
2% more
+$16,174
With Zillow Showcase(estimated)
$824,874
- California
- San Luis Obispo County
- San Luis Obispo
- 93401
- 1106 Tiburon Way
Nearby cities
Nearby zip codes
Other San Luis Obispo Topics
