Skip main navigation
Sold for $762,248
  • Listed by: CADO Real Estate Group • Mike Hixson • Contact: 888-848-6668
    Bought with: None MRML
    $762,248

    1122 Tiburon Way, San Luis Obispo, CA 93401

    3beds
    1,581sqft
    Townhouse
    Built in 2023
    1,802 Square Feet Lot
    $829,000 Zestimate®
    $482/sqft
    $4,157 Estimated rent

    Home value

    $829,000

    $788,000 - $870,000

    $4,157/mo

    Zestimate® history
    Loading
    Loading...

    Owner options

    List your home for rent

    $4,157/mo

    Rent Zestimate®

    Find your next renter with Zillow Rental Manager. Plus, with online applications, you can quickly screen prospective tenants – for free.

    Learn more

    $4,157/mo

    Rent Zestimate®

    Refinance and save

    $5,179/mo

    Est. payment

    Refinancing to a lower rate could help reduce your monthly payments and save thousands over the life of the loan.

    See today's rates

    $5,179/mo

    Est. payment

    Explore your selling options

    Work with a Zillow partner agent

    Leverage their expertise and Zillow's premium Showcase listings to get your home seen by more buyers.

    Get started

    List with your own agent

    Get your home in front of millions of buyers by listing it on Zillow.

    Learn how to do it

    Sell it yourself

    Take full control of how buyers see your home on Zillow by listing For Sale by Owner (FSBO).

    List your home

    What's special

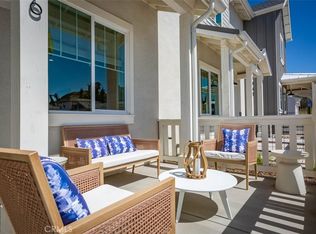
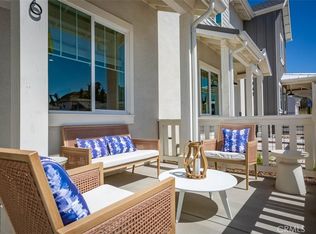
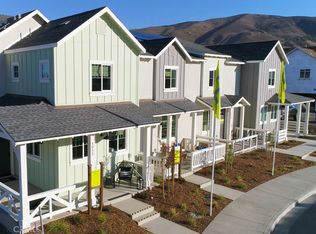
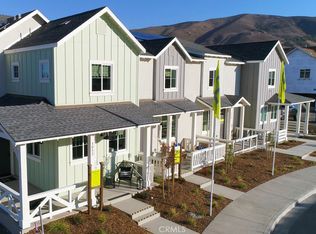
    New release! Personalize your new construction townhome at R @ Righetti in beautiful Righetti Ranch. This home design is one of two spacious 3 bedroom, 2.5 bath townhome floorplans at R built in small buildings of 4 - 6 homes. The townhomes feature contemporary Farmhouse architecture and an attached 2 car garage with automatic opener. Each home includes a welcoming front porch inviting you into the open Great Room with Dining Area and an expansive Kitchen with a suite of LG stainless steel appliances, a large single bowl sink with pulldown faucet, countertop seating and pendant lighting. Upstairs are the Owner's Suite, 2 additional bedrooms sharing a large bath with double sinks set in quartz countertops and a convenient laundry room with storage cabinets and quartz countertop. The Owner's Suite is bright with large walk-in closet and luxurious bath with double sinks and a large shower with seat. One of the best features is your ability to personalize your home. Our in-house designer will help you select from included options like ceramic tile flooring choices in your kitchen, baths and laundry, 2 colors of Thermofoil cabinets and quartz countertops or more individual options like plank flooring, designer lighting and backsplashes or accent tiles in your bath. The home is equipped with Solar for your lease or purchase. The Righetti Master Plan enjoys hiking and biking trails, open space and natural vistas. The City will be building additional amenities including a neighborhood park in the future. Photos and virtual tour are of the model home.

    Zillow last checked:

    Listing updated:

    Listed by:

    Mike Hixson DRE #00671921 949-322-5544,

    CADO Real Estate Group

    Bought with:

    NONE NONE, DRE #N/A

    None MRML

    Source: CRMLS,MLS#: PI22207511MLS LogoOriginating MLS: California Regional MLS

    Facts & features

    Interior

    Bedrooms & bathrooms
    • Bedrooms: 3
    • Bathrooms: 3
    • Full bathrooms: 2
    • 1/2 bathrooms: 1
    • Main level bathrooms: 1
    Rooms
    • Room types: Bedroom, Laundry, Primary Bedroom, Other
    Primary bedroom
    • Features: Primary Suite
    Bedroom
    • Features: All Bedrooms Up
    Bathroom
    • Features: Dual Sinks, Enclosed Toilet, Quartz Counters, Tub Shower, Walk-In Shower
    Kitchen
    • Features: Kitchen/Family Room Combo, Quartz Counters
    Other
    • Features: Walk-In Closet(s)
    Heating
    • Heat Pump
    Cooling
    • Central Air, Heat Pump
    Appliances
    • Included: Dishwasher, ENERGY STAR Qualified Appliances, ENERGY STAR Qualified Water Heater, Gas Range, Microwave, Tankless Water Heater, Water Heater
    • Laundry: Washer Hookup, Gas Dryer Hookup, Laundry Room, Upper Level
    Features
    • Breakfast Bar, Quartz Counters, Recessed Lighting, Wired for Data, All Bedrooms Up, Primary Suite, Walk-In Closet(s)
    • Windows: Double Pane Windows, ENERGY STAR Qualified Windows, Screens
    • Has fireplace: No
    • Fireplace features: None
    • Common walls with other units/homes: 2+ Common Walls
    Interior area
    • Total interior livable area: 1,581 sqft

    Property

    Parking
    • Total spaces: 2
    • Parking features: Direct Access, Garage, Garage Door Opener, Guest, Garage Faces Rear
    • Attached garage spaces: 2
    Features
    • Levels: Two
    • Stories: 2
    • Entry location: 1
    • Patio & porch: Front Porch, Patio
    • Pool features: None
    • Spa features: None
    • Has view: Yes
    • View description: None
    Lot
    • Size: 1,802 Square Feet
    Details
    • Parcel number: 004714007
    • Special conditions: Standard

    Construction

    Type & style
    • Home type: Townhouse
    • Property subtype: Townhouse
    • Attached to another structure: Yes
    Materials
    • Fiber Cement, Stucco
    • Foundation: Slab
    • Roof: Composition
    Condition
    • Turnkey,Under Construction
    • New construction: Yes
    • Year built: 2023

    Utilities & green energy

    • Electric: Standard
    • Sewer: Public Sewer
    • Water: Public
    • Utilities for property: Cable Available, Electricity Connected, Natural Gas Connected, Phone Available, Sewer Connected, Water Connected
    Green energy
    • Energy efficient items: HVAC, Windows, Appliances, Water Heater
    • Energy generation: Solar

    Community & HOA

    Community
    • Features: Biking, Curbs, Dog Park, Hiking
    • Security: Carbon Monoxide Detector(s), Fire Detection System, Firewall(s), Fire Sprinkler System, Smoke Detector(s)
    • Subdivision: ,R @ Righetti
    HOA
    • Has HOA: Yes
    • Amenities included: Dog Park, Management, Trail(s)
    • HOA fee: $354 monthly
    • HOA name: Management Trust
    • HOA phone: 805-544-9093
    Location
    • Region: San Luis Obispo

    Financial & listing details

    • Price per square foot: $482/sqft
    • Tax assessed value: $777,444
    • Annual tax amount: $8,569
    • Date on market: 9/22/2022
    • Cumulative days on market: 123 days
    • Listing terms: Cash,Conventional,FHA,VA Loan
    • Road surface type: Paved

    Price history

    DateEventPrice
    3/27/2024Listing removed--
    Source: Zillow Rentals Report a problem
    3/15/2024Price change$3,750-3.8%$2/sqft
    Source: Zillow Rentals Report a problem
    2/24/2024Listed for rent$3,900$2/sqft
    Source: Zillow Rentals Report a problem
    10/30/2023Sold$762,248+3.8%$482/sqft
    Source: CRMLS #PI22207511 Report a problem
    1/28/2023Pending sale$734,550$465/sqft
    Source: CRMLS #PI22207511 Report a problem
    9/22/2022Listed for sale$734,550$465/sqft
    Source: CRMLS #PI22207511 Report a problem

    Public tax history

    YearProperty taxesTax assessment
    2025$8,569 +1.7%$777,444 +2%
    2024$8,423 +259.7%$762,200 +260.3%
    2023$2,342 +882.1%$211,570 +839%
    2022$238 +1.6%$22,532 +2%
    2021$235 +1%$22,091 +1%
    2020$232 $21,865
    Find assessor info on the county website

    Neighborhood: 93401

    Nearby schools

    GreatSchools rating
    Get pre-qualified for a loan
    At Zillow Home Loans, we can pre-qualify you in as little as 5 minutes with no impact to your credit score.

    An equal housing lender. NMLS #10287.

    Sell for more on Zillow
    Get a Zillow Showcase℠ listing at no additional cost and you could sell for .
    $829,000
    2% more
    +$16,580
    With Zillow Showcase(estimated)
    $845,580