**Motivated Seller** Welcome to this beautifully designed townhome offering modern style, low maintenance living, and a functional layout built for comfort. This 2 bedroom, 2.5 bath home features an open concept main living area with sleek quartz countertops, contemporary finishes, and plenty of natural light throughout. Both spacious bedrooms include their own private bathrooms and walk-in closets, creating the perfect setup for roommates, guests, or anyone wanting extra privacy and convenience. The attached 2 car garage provides ample parking. Whether you're a first time buyer, investor, or looking to simplify without sacrificing style, this move-in ready townhome offers the perfect blend of comfort and modern living.
For sale
$324,900
1106 W 600 S, Brigham City, UT 84302
2beds
1,436sqft
:
Get pre-qualified$2,152/mo
Townhouse
Built in 2021
1,306 Square Feet Lot
$324,200 Zestimate®
$226/sqft
$225/mo HOA
What's special
Modern styleAmple parkingPrivate bathroomsContemporary finishesSpacious bedroomsWalk-in closetsSleek quartz countertops
- 69 days |
- 116 |
- 10 |
Zillow last checked:
Listing updated:
Listed by:
Rebecca Cammack 801-718-6878,
Besst Realty Group LLC
Source: UtahRealEstate.com,MLS#: 2158341
Facts & features
Interior
Bedrooms & bathrooms
- Bedrooms: 2
- Bathrooms: 3
- Full bathrooms: 1
- 3/4 bathrooms: 1
- 1/2 bathrooms: 1
- Partial bathrooms: 1
Primary bedroom
- Level: Second
Heating
- Forced Air, Central
Cooling
- Central Air
Appliances
- Included: Microwave, Refrigerator, Disposal, Free-Standing Range
Features
- Walk-In Closet(s)
- Flooring: Carpet
- Doors: Sliding Doors
- Windows: Blinds, Double Pane Windows
- Basement: None
- Has fireplace: No
Interior area
- Total structure area: 1,436
- Total interior livable area: 1,436 sqft
- Finished area above ground: 1,436
Video & virtual tour
Property
Parking
- Total spaces: 2
- Parking features: Garage - Attached
- Attached garage spaces: 2
Features
- Stories: 2
- Patio & porch: Patio, Open Patio
- Exterior features: Entry (Foyer)
- Has view: Yes
- View description: Mountain(s)
Lot
- Size: 1,306 Square Feet
- Features: Sprinkler: Auto-Full
- Residential vegetation: Landscaping: Full
Details
- Parcel number: 032600025
- Zoning description: Single-Family
Construction
Type & style
- Home type: Townhouse
- Property subtype: Townhouse
Materials
- Brick, Stucco
- Foundation: Slab
- Roof: Asphalt
Condition
- Blt./Standing
- New construction: No
- Year built: 2021
Utilities & green energy
- Sewer: Public Sewer, Sewer: Public
- Water: Culinary
- Utilities for property: Natural Gas Connected, Electricity Connected, Water Connected
Community & HOA
Community
- Security: Security Alarm, Alarm System, Security System
- Subdivision: Glen Hollow
HOA
- Has HOA: Yes
- Amenities included: Alarm System Paid, Cable TV, Playground
- Services included: Security, Cable TV
- HOA fee: $225 monthly
- HOA name: Becca
- HOA phone: 801-718-6878
Location
- Region: Brigham City
Financial & listing details
- Price per square foot: $226/sqft
- Tax assessed value: $329,373
- Annual tax amount: $1,915
- Date on market: 5/15/2026
- Listing terms: Cash,Conventional,VA Loan,USDA Loan
- Inclusions: Alarm System, Microwave, Range, Refrigerator, Video Door Bell(s)
- Acres allowed for irrigation: 0
- Electric utility on property: Yes
Estimated market value
$324,200
$308,000 - $340,000
$1,707/mo
Price history
| Date | Event | Price |
|---|---|---|
| 6/3/2026 | Listing removed | $1,850$1/sqft |
Source: Zillow Rentals Report a problem | ||
| 5/15/2026 | Listed for sale | $324,9000%$226/sqft |
Source:  UtahRealEstate.com #2158341 Report a problem UtahRealEstate.com #2158341 Report a problem | ||
| 3/6/2026 | Listed for rent | $1,850-7.5%$1/sqft |
Source: Zillow Rentals Report a problem | ||
| 8/8/2024 | Listing removed | -- |
Source: Zillow Rentals Report a problem | ||
| 8/6/2024 | Listed for rent | $2,000$1/sqft |
Source: Zillow Rentals Report a problem | ||
| 12/6/2022 | Listing removed | $325,000$226/sqft |
Source: UtahRealEstate.com #1841102 Report a problem | ||
| 9/13/2022 | Listed for sale | $325,000$226/sqft |
Source: UtahRealEstate.com #1841102 Report a problem | ||
Public tax history
| Year | Property taxes | Tax assessment |
|---|---|---|
| 2025 | $1,915 +28.9% | $181,155 +15.1% |
| 2024 | $1,486 -7.8% | $157,368 -10% |
| 2023 | $1,613 | $174,837 |
Find assessor info on the county website
Monthly payment
Est. payment
Payment breakdown
Explore the cost of this home by adjusting the details. Changes won't be saved.Climate risks
Neighborhood: 84302
Nearby schools
GreatSchools rating
- 7/10Lake View SchoolGrades: K-5Distance: 0.9 mi
- 7/10Adele C. Young Intermediate SchoolGrades: 6-7Distance: 0.5 mi
- 5/10Box Elder High SchoolGrades: 10-12Distance: 0.5 mi
Schools provided by the listing agent
- Elementary: Lake View
- Middle: Box Elder
- High: Box Elder
- District: Box Elder
Source: UtahRealEstate.com. This data may not be complete. We recommend contacting the local school district to confirm school assignments for this home.
- $1,8002 bd3 ba1.4k sqft1048 W 600 S, Brigham City, UT 84302For Rent

- $329,373-- bd-- ba-- sqft1046 W 600 S, Brigham City, UT 84302Off Market
- $358,100-- bd-- ba-- sqft1044 W 600 S, Brigham City, UT 84302Off Market
- $341,547-- bd-- ba-- sqft1042 W 600 S, Brigham City, UT 84302Off Market
- $356,100-- bd-- ba-- sqft1102 W 600 S, Brigham City, UT 84302Off Market
- $361,500-- bd-- ba-- sqft1040 W 600 S, Brigham City, UT 84302Off Market
- $353,100-- bd-- ba-- sqft1104 W 600 S, Brigham City, UT 84302Off Market
- $422,3003 bd3 ba1.5k sqft1036 W 600 S, Brigham City, UT 84302Off Market
A local agent can set up tours, give advice and negotiate with sellers.
Similar homes
- $327,9002 bd3 ba1.4k sqft1117 W 600 S, Brigham City, UT 84302For Sale
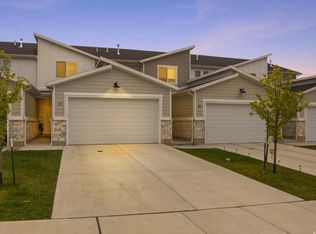
 MLS ID #2148276, Traci Nussbaum, Equity Real Estate (Select). UtahRealEstate.com
 - from $338,2252 bd2 ba1.2k sqftSomerley Plan, Build on Your Lot - Box Elder | OLO Builders, Brigham City, UT 84302New Construction
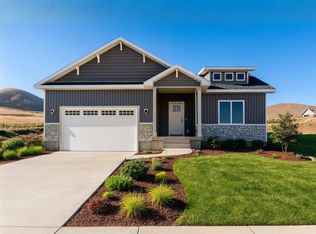 OLO Builders
 - $334,9003 bd3 ba1.5k sqft1076 N 200 W #X-343, Brigham City, UT 84302For Sale
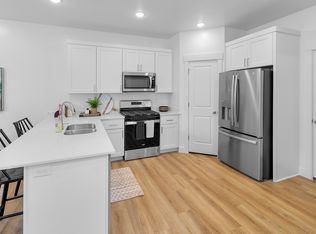 MLS ID #2160325, Carson Eady, Visionary Real Estate. UtahRealEstate.com
 - $334,9003 bd3 ba1.5k sqft1077 N 200 W #S-317, Brigham City, UT 84302For Sale
 MLS ID #2155519, Carson Eady, Visionary Real Estate. UtahRealEstate.com
 - from $324,9003 bd3 ba1.3k sqftAria Plan, North Point - Brigham City (Townhomes), Brigham City, UT 84302New ConstructionVisionary Homes
- from $339,9003 bd3 ba1.5k sqftSitka Plan, North Point - Brigham City (Townhomes), Brigham City, UT 84302New ConstructionVisionary Homes
- from $342,2253 bd2 ba1.2k sqftMilton Plan, Build on Your Lot - Box Elder | OLO Builders, Brigham City, UT 84302New ConstructionOLO Builders
- from $406,2253 bd2 ba1.8k sqftStanton Plan, Build on Your Lot - Box Elder | OLO Builders, Brigham City, UT 84302New ConstructionOLO Builders
- from $361,2252 bd3 ba1.5k sqftOverton Plan, Build on Your Lot - Box Elder | OLO Builders, Brigham City, UT 84302New ConstructionOLO Builders
- from $353,2253 bd2 ba1.3k sqftKnighton Plan, Build on Your Lot - Box Elder | OLO Builders, Brigham City, UT 84302New ConstructionOLO Builders
- from $363,2253 bd2 ba1.5k sqftCambria Plan, Build on Your Lot - Box Elder | OLO Builders, Brigham City, UT 84302New ConstructionOLO Builders
- from $447,1253 bd2 ba1.2k sqftMilton Plan, Spring Creek | OLO Builders, Brigham City, UT 84302New ConstructionNew Home Info
- from $381,2254 bd3 ba1.8k sqftNorfolk Plan, Build on Your Lot - Box Elder | OLO Builders, Brigham City, UT 84302New ConstructionOLO Builders
- from $393,2253 bd2 ba1.7k sqftDenford Plan, Build on Your Lot - Box Elder | OLO Builders, Brigham City, UT 84302New ConstructionOLO Builders
- $439,9003 bd3 ba1.5k sqft1174 W 500 S, Brigham City, UT 84302For SaleMLS ID #2158227, Braxton Bennett, Equity Real Estate (Bear River). UtahRealEstate.com
- $445,0003 bd2 ba1.5k sqft1178 W 500 S, Brigham City, UT 84302For SaleMLS ID #2152373, Annette McDougal, Equity Real Estate. UtahRealEstate.com
- from $389,2254 bd2 ba1.7k sqftEverley Plan, Build on Your Lot - Box Elder | OLO Builders, Brigham City, UT 84302New ConstructionOLO Builders
- from $477,1253 bd2 ba1.5k sqftAldin Plan, Spring Creek | OLO Builders, Brigham City, UT 84302New ConstructionNew Home Info
- from $486,3003 bd3 ba1.8k sqftNorfolk Plan, Spring Creek | OLO Builders, Brigham City, UT 84302New ConstructionNew Home Info
- from $399,2253 bd2 ba2k sqftCanyon Plan, Build on Your Lot - Box Elder | OLO Builders, Brigham City, UT 84302New ConstructionOLO Builders
