Welcome to this darling 2-bedroom townhouse. Each spacious bedroom features its own private ensuite bathroom. The kitchen is designed for both functionality and style, complete with granite countertops, a large pantry closet, and abundant cabinetry to meet all of your storage needs. Step outside to a cozy patio area and a backyard that backs up to a pasture, where you can enjoy peaceful views. If you're looking for a low-maintenance lifestyle, this is the home for you! The HOA covers yard care and exterior maintenance, and also includes a full media package featuring high-speed internet, DirecTV, and a Vivint smart home system for peace of mind. This home perfectly blends comfort, convenience, and serene surroundings. Don't miss the opportunity to make it yours! Square footage figures are provided as a courtesy estimate only and were obtained from county records. Buyer is advised to obtain an independent measurement.
For sale
Price cut: $3K (8/13)
$324,900
1117 W 600 S, Brigham City, UT 84302
2beds
1,465sqft
Townhouse
Built in 2022
1,306 Square Feet Lot
$324,200 Zestimate®
$222/sqft
$225/mo HOA
What's special
Cozy patio areaPeaceful viewsLarge pantry closetAbundant cabinetryGranite countertopsPrivate ensuite bathroomSpacious bedroom
- 155 days
- 87
- 4
Zillow last checked:
Listing updated:
Listed by:
Traci Nussbaum 801-388-4845,
Equity Real Estate (Select)
Source: UtahRealEstate.com,MLS#: 2148276
Facts & features
Interior
Bedrooms & bathrooms
- Bedrooms: 2
- Bathrooms: 3
- Full bathrooms: 1
- 3/4 bathrooms: 1
- 1/2 bathrooms: 1
- Partial bathrooms: 1
Rooms
- Room types: Master Bathroom
Primary bedroom
- Level: Second
Heating
- Forced Air, Central
Cooling
- Central Air
Appliances
- Included: Microwave, Refrigerator, Disposal, Free-Standing Range
- Laundry: Electric Dryer Hookup
Features
- Walk-In Closet(s), Granite Counters, Smart Thermostat
- Flooring: Carpet, Laminate
- Doors: Sliding Doors
- Windows: Blinds, Double Pane Windows
- Has fireplace: No
Interior area
- Total structure area: 1,465
- Total interior livable area: 1,465 sqft
- Finished area above ground: 1,465
Video & virtual tour
Property
Parking
- Total spaces: 2
- Parking features: Garage - Attached
- Attached garage spaces: 2
Features
- Stories: 2
- Patio & porch: Patio, Open Patio
- Exterior features: Lighting
- Has view: Yes
- View description: Mountain(s)
Lot
- Size: 1,306 Square Feet
- Features: Cul-De-Sac, Curb & Gutter, Sprinkler: Auto-Full
- Topography: Terrain
- Residential vegetation: Landscaping: Full
Details
- Parcel number: 032600036
Construction
Type & style
- Home type: Townhouse
- Property subtype: Townhouse
Materials
- Stone, Stucco, Cement Siding
- Foundation: Slab
- Roof: Asphalt
Condition
- Blt./Standing
- New construction: No
- Year built: 2022
Utilities & green energy
- Sewer: Public Sewer, Sewer: Public
- Water: Culinary
- Utilities for property: Natural Gas Connected, Electricity Connected, Sewer Connected, Water Connected
Community & HOA
Community
- Features: Sidewalks
- Security: Security Alarm, Video Door Bell(s), Alarm System, Security System
- Subdivision: Glen Hollow
HOA
- Has HOA: Yes
- Amenities included: Alarm System Paid, Cable TV, Insurance, Playground, Security
- Services included: Security, Cable TV, Insurance
- HOA fee: $225 monthly
- HOA name: Becca Cammack
- HOA phone: 801-718-6878
Location
- Region: Brigham City
Financial & listing details
- Price per square foot: $222/sqft
- Tax assessed value: $329,373
- Annual tax amount: $1,916
- Date on market: 4/4/2026
- Listing terms: Cash,Conventional,FHA,VA Loan,USDA Loan
- Inclusions: Alarm System, Microwave, Refrigerator, Video Door Bell(s), Smart Thermostat(s)
- Exclusions: Dryer, Washer, Window Coverings
- Acres allowed for irrigation: 0
- Electric utility on property: Yes
Estimated market value
$324,200
$308,000 - $340,000
$1,752/mo
Price history
| Date | Event | Price |
|---|---|---|
| 8/13/2026 | Price change | $324,900-0.9%$222/sqft |
Source:  UtahRealEstate.com #2148276 Report a problem UtahRealEstate.com #2148276 Report a problem | ||
| 7/23/2026 | Price change | $327,9000%$224/sqft |
Source: UtahRealEstate.com #2148276 Report a problem | ||
| 5/26/2026 | Price change | $328,000-0.6%$224/sqft |
Source: UtahRealEstate.com #2148276 Report a problem | ||
| 5/8/2026 | Price change | $329,900-0.9%$225/sqft |
Source: UtahRealEstate.com #2148276 Report a problem | ||
| 4/14/2026 | Price change | $333,000-2%$227/sqft |
Source: UtahRealEstate.com #2148276 Report a problem | ||
| 4/5/2026 | Listed for sale | $339,900$232/sqft |
Source: UtahRealEstate.com #2148276 Report a problem | ||
Public tax history
| Year | Property taxes | Tax assessment |
|---|---|---|
| 2025 | $1,915 +28.9% | $181,155 +15.1% |
| 2024 | $1,486 -7.8% | $157,368 -10% |
| 2023 | $1,613 | $174,837 |
Find assessor info on the county website
Monthly payment
Est. payment
Payment breakdown
Explore the cost of this home by adjusting the details. Changes won't be saved.Climate risks
Neighborhood: 84302
Nearby schools
Schools provided by the listing agent
- Elementary: Lake View
- Middle: Box Elder
- High: Box Elder
- District: Box Elder
Source: UtahRealEstate.com. This data may not be complete. We recommend contacting the local school district to confirm school assignments for this home.

Similar homes
- $339,9003 bd3 ba1.5k sqft966 N 50 W #Y-404, Brigham City, UT 84302New Construction

 MLS ID #2179274, Carson Eady, Visionary Real Estate. UtahRealEstate.com
 - from $339,9003 bd3 ba1.5k sqftSitka Plan, North Point - Brigham City (Townhomes), Brigham City, UT 84302New Construction
 Visionary Homes
 - from $355,2253 bd3 ba1.4k sqftWinfield Plan, Build on Your Lot - Box Elder | OLO Builders, Brigham City, UT 84302New Construction
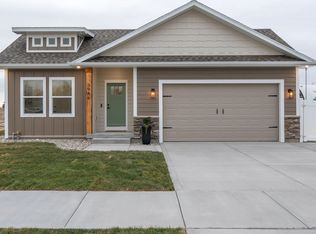 OLO Builders
 - $429,9003 bd3 ba1.5k sqft1186 W 500 S, Brigham City, UT 84302For Sale
 MLS ID #2177203, Kaelee Miller, KW Success Keller Williams Realty. UtahRealEstate.com
 - $427,4003 bd3 ba1.8k sqft2791 S Orchard Hill Ln, Brigham City, UT 84302For SaleMLS ID #2167453, Jerold Ivie, RE/MAX Associates. UtahRealEstate.com
- $319,9003 bd3 ba1.7k sqft200 W 1200 S #53, Tremonton, UT 84337For SaleMLS ID #2178590, Catherine McDermont, Real Estate Investments of Utah, LLC. UtahRealEstate.com
- $455,0003 bd3 ba1.9k sqft2811 S Orchard Hill Ln, Perry, UT 84302For SaleMLS ID #2160854, Annette Ure, Coldwell Banker Realty (South Ogden). UtahRealEstate.com
- $324,9003 bd3 ba1.3k sqft314 W 1950 N, Harrisville, UT 84414For SaleMLS ID #2176089, Dominic Poll, Berkshire Hathaway HomeServices Utah Properties (So Ogden). UtahRealEstate.com
- $345,0003 bd3 ba1.4k sqft436 N 660 E, Ogden, UT 84404For SaleMLS ID #2181988, Shauna Ray, Coldwell Banker Realty (South Ogden). UtahRealEstate.com
- $330,0003 bd3 ba1.7k sqft43 N 270 W #43, Hyrum, UT 84319For SaleMLS ID #2170491, Dallas Niemann, Cornerstone Real Estate Professionals, LLC. UtahRealEstate.com
- $343,0003 bd3 ba1.4k sqft359 E 2275 N Unit 2, North Ogden, UT 84414For SaleMLS ID #2168439, Brenda Nelson, Ridgeline Realty. UtahRealEstate.com
- $345,0003 bd3 ba1.5k sqft270 E 1825 N #53, North Ogden, UT 84414For SaleMLS ID #2071210, Tamara Hargrove, Berkshire Hathaway HomeServices Utah Properties (So Ogden). UtahRealEstate.com
- $341,0003 bd3 ba1.7k sqft284 W 20 N, Hyrum, UT 84319For SaleMLS ID #2120158, Michael McGee, Iconic: Realty Network, LLP. UtahRealEstate.com
- $327,9003 bd3 ba1.7k sqft200 W 1200 S Unit 203, Tremonton, UT 84337New ConstructionMLS ID #2181384, Derick Rogers, Equity Real Estate (Bear River). UtahRealEstate.com
- $314,9003 bd3 ba1.4k sqft1151 W 1870 S, Logan, UT 84321For SaleMLS ID #2182063, Christina Palmer, North Realty, LLC. UtahRealEstate.com
