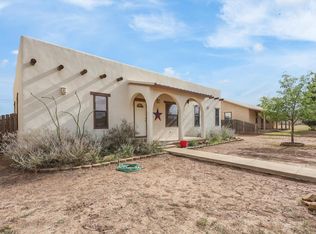
Welcome home to this well-maintained 1,488 sf stucco home, built in 2009 & designed for comfortable, low-maintenance living. This all-electric residence offers a functional layout with a spacious living area. Outside, you'll find a fully fenced yard, providing privacy & plenty of room for outdoor activities & pets. A convenient carport offers covered parking & protection from the elements. This attractive home combines durability, efficiency, & everyday comfort.
For sale
$265,000
1106 W Eagle Pass St, Alpine, TX 79830
3beds
1,488sqft
Single Family Residence
Built in 2009
10,454 Square Feet Lot
$-- Zestimate®
$178/sqft
$-- HOA
What's special
Fully fenced yardAll-electric residenceProviding privacyFunctional layoutConvenient carport
- 91 days
- 271
- 4
Zillow last checked:
Listing updated:
Listed by:
Rhonda Davis-Cole 432-294-0956,
A+ Real Estate
Source: Petroplex AOR,MLS#: 176101
Facts & features
Interior
Bedrooms & bathrooms
- Bedrooms: 3
- Bathrooms: 2
- Full bathrooms: 2
Rooms
- Room types: None
Primary bathroom
- Features: Dual Sinks, Sequestered Master
Dining room
- Features: Kitchen, Breakfast Bar
Heating
- Central, Electric
Cooling
- Central Air, Electric
Appliances
- Included: Electric Range, Microwave, Dishwasher, Refrigerator, Dryer Electric, Electric Water Heater
- Laundry: Inside Utility Room, Washer Hookup
Features
- High Ceilings
- Flooring: Tile
- Windows: Thermopane Window(s), Shades/Blinds
- Has fireplace: No
- Fireplace features: None
Interior area
- Total structure area: 1,488
- Total interior livable area: 1,488 sqft
Video & virtual tour
Property
Parking
- Parking features: Carport, Rear/Side Entry
- Has carport: Yes
Features
- Patio & porch: Covered
Lot
- Size: 10,454 Square Feet
- Dimensions: 10,500 sf
- Features: Landscaped, Corner Lot
Details
- Additional structures: Storage
- Parcel number: 32780
Construction
Type & style
- Home type: SingleFamily
- Property subtype: Single Family Residence
Materials
- Stucco, Frame
- Foundation: Pillar/Post/Pier
- Roof: Metal
Condition
- Year built: 2009
Utilities & green energy
- Sewer: Public Sewer
- Water: Public
Green energy
- Energy efficient items: Thermostat, Ceiling Fan(s)
Community & HOA
Community
- Security: Smoke Detector(s)
- Subdivision: Shipman
HOA
- Has HOA: No
Location
- Region: Alpine
Financial & listing details
- Price per square foot: $178/sqft
- Tax assessed value: $286,338
- Annual tax amount: $5,358
- Date on market: 7/10/2026
- Listing terms: Cash,FHA,VA Loan,Conventional
- Road surface type: Paved
Estimated market value
Not available
Estimated sales range
Not available
Not available
Price history
| Date | Event | Price |
|---|---|---|
| 7/10/2026 | Listed for sale | $265,000-3.6%$178/sqft |
Source:  Petroplex AOR #176101 Report a problem Petroplex AOR #176101 Report a problem | ||
| 1/1/2026 | Listing removed | $275,000$185/sqft |
Source: Petroplex AOR #160287 Report a problem | ||
| 10/14/2025 | Price change | $275,000-6.8%$185/sqft |
Source: Petroplex AOR #160287 Report a problem | ||
| 7/22/2025 | Price change | $295,000-6.3%$198/sqft |
Source: Petroplex AOR #160287 Report a problem | ||
| 5/19/2025 | Listed for sale | $315,000$212/sqft |
Source: Petroplex AOR #160287 Report a problem | ||
Public tax history
| Year | Property taxes | Tax assessment |
|---|---|---|
| 2025 | $5,265 +5.8% | $286,338 +5% |
| 2024 | $4,975 +1.6% | $272,595 +4.3% |
| 2023 | $4,894 -2.1% | $261,360 +8.8% |
| 2022 | $5,000 -2.4% | $240,252 +5.1% |
| 2021 | $5,124 | $228,518 +38.4% |
| 2020 | -- | $165,092 -1% |
| 2019 | -- | $166,749 +4.8% |
| 2018 | -- | $159,185 +3.5% |
| 2017 | -- | $153,816 -1.9% |
| 2016 | -- | $156,726 +0.3% |
| 2015 | -- | $156,194 +0% |
| 2014 | -- | $156,123 +18% |
| 2012 | -- | $132,311 -13.6% |
| 2011 | -- | $153,219 |
| 2010 | -- | $153,219 +40.6% |
| 2009 | -- | $108,960 +3862.2% |
| 2008 | -- | $2,750 |
Find assessor info on the county website
Monthly payment
Est. payment
Payment breakdown
Explore the cost of this home by adjusting the details. Changes won't be saved.Climate risks
Neighborhood: 79830
Nearby schools
Schools provided by the listing agent
- Elementary: Alpine
- Middle: Alpine
- High: Alpine
- District: Alpine
Source: Petroplex AOR. This data may not be complete. We recommend contacting the local school district to confirm school assignments for this home.

Similar homes
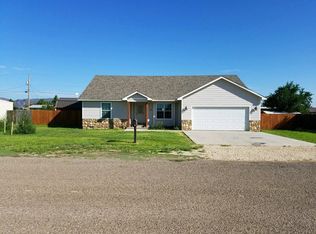
- $240,0003 bd2 ba1.6k sqft1100 W Fort Davis Ave, Alpine, TX 79830For Sale

 MLS ID #952418, Zerelda May Gallego, Moreno Real Estate Group. GEPAR
 - $260,0003 bd2 ba1.3k sqft1006 W Del Rio St, Alpine, TX 79830For Sale
 MLS ID #175739, Carol Morrow, Keller Williams Realty - Midland & Odessa. Petroplex AOR
 - $259,0003 bd2 ba1.4k sqft201 N Plum St, Alpine, TX 79830For Sale
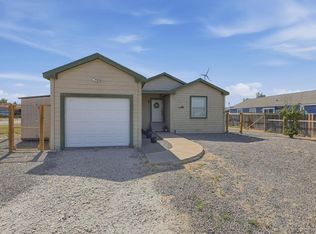 MLS ID #177625, Jami Gray, Mountain View Properties. Petroplex AOR
 - $270,0004 bd2 ba1.6k sqft1601 W Uvalde St, Alpine, TX 79830For Sale
 MLS ID #175533, Rhonda Davis-Cole, A+ Real Estate. Petroplex AOR
