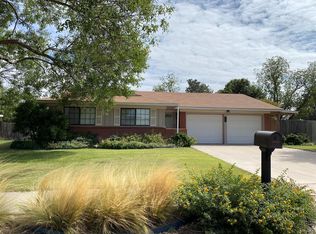
Welcome to this wonderful 3-bedroom, 2-bathroom home in the peaceful Carpenter Addition! Tucked away on a quiet street, this property is just waiting for your personal touch. Outdoor enthusiasts and hobbyists will love the expansive yards featuring mature trees and a fantastic, fully insulated workshop perfect for projects or extra storage. Inside, the spacious layout offers endless potential to create your dream space. Don't miss out on this unique opportunity in a desirable neighborhood!
For sale
$292,500
404 E Harriet St, Alpine, TX 79830
3beds
1,475sqft
Single Family Residence
Built in 1965
10,846 Square Feet Lot
$-- Zestimate®
$198/sqft
$-- HOA
What's special
Quiet streetSpacious layout
- 143 days
- 72
- 1
Zillow last checked:
Listing updated:
Listed by:
John Carpenter 432-837-3325,
Legacy Broker Group
Source: Petroplex AOR,MLS#: 174824
Facts & features
Interior
Bedrooms & bathrooms
- Bedrooms: 3
- Bathrooms: 2
- Full bathrooms: 2
Rooms
- Room types: Formal Living, Family Room
Primary bathroom
- Features: Other - See Remarks
Dining room
- Features: Breakfast Bar
Heating
- Central, Gas
Cooling
- Central Air, Gas
Appliances
- Included: Electric Range, Electric Cooktop, Self Cleaning Oven, Microwave, Dishwasher, Refrigerator, Dryer Electric, Gas Water Heater
- Laundry: Inside Utility Room, Washer Hookup
Features
- Pantry
- Flooring: Vinyl
- Windows: Drapes
- Has fireplace: No
- Fireplace features: None
Interior area
- Total structure area: 1,475
- Total interior livable area: 1,475 sqft
Video & virtual tour
Property
Parking
- Total spaces: 2
- Parking features: Garage, Parking Pad, Garage Door Opener
- Garage spaces: 2
Lot
- Size: 10,846 Square Feet
- Dimensions: 81' x 134'
- Features: Landscaped
Details
- Additional structures: Workshop
- Parcel number: 10243
Construction
Type & style
- Home type: SingleFamily
- Property subtype: Single Family Residence
Materials
- Brick Veneer
- Foundation: Slab
- Roof: Composition
Condition
- Year built: 1965
Utilities & green energy
- Sewer: Public Sewer
- Water: Public
Green energy
- Energy efficient items: Ceiling Fan(s)
Community & HOA
Community
- Subdivision: Carruth
HOA
- Has HOA: No
Location
- Region: Alpine
Financial & listing details
- Price per square foot: $198/sqft
- Tax assessed value: $229,356
- Annual tax amount: $4,217
- Date on market: 5/18/2026
- Listing terms: Cash,FHA,VA Loan,Conventional
- Road surface type: Paved
Estimated market value
Not available
Estimated sales range
Not available
Not available
Price history
| Date | Event | Price |
|---|---|---|
| 5/18/2026 | Listed for sale | $292,500$198/sqft |
Source:  Petroplex AOR #174824 Report a problem Petroplex AOR #174824 Report a problem | ||
Public tax history
| Year | Property taxes | Tax assessment |
|---|---|---|
| 2025 | $4,217 +162.2% | $229,356 +16.7% |
| 2024 | $1,608 +6.2% | $196,552 +10% |
| 2023 | $1,514 -37.4% | $178,684 +10% |
| 2022 | $2,417 -1.4% | $162,440 +10% |
| 2021 | $2,452 | $147,673 +10% |
| 2020 | -- | $134,248 |
| 2019 | -- | $134,248 -25.2% |
| 2018 | -- | $179,544 +9% |
| 2017 | -- | $164,742 +0.7% |
| 2016 | -- | $163,677 +1.1% |
| 2015 | -- | $161,843 +0.1% |
| 2014 | -- | $161,637 +20.7% |
| 2012 | -- | $133,938 +0.2% |
| 2011 | -- | $133,656 +1.6% |
| 2010 | -- | $131,565 +2.4% |
| 2009 | -- | $128,445 |
| 2008 | -- | $128,445 +6.9% |
| 2007 | -- | $120,149 |
Find assessor info on the county website
Monthly payment
Est. payment
Payment breakdown
Explore the cost of this home by adjusting the details. Changes won't be saved.Climate risks
Neighborhood: 79830
Nearby schools
Schools provided by the listing agent
- Elementary: Alpine
- Middle: Alpine
- High: Alpine
- District: Alpine
Source: Petroplex AOR. This data may not be complete. We recommend contacting the local school district to confirm school assignments for this home.
Similar homes
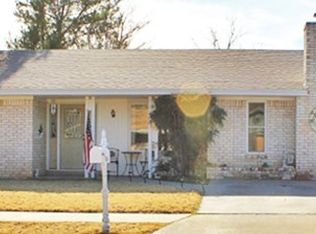
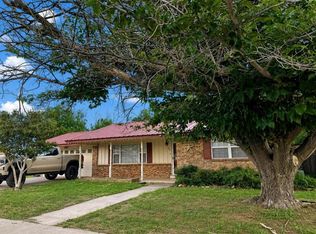
- $285,0003 bd2 ba1.6k sqft507 E Harriet St, Alpine, TX 79830For Sale
 MLS ID #176039, Carol Morrow, Keller Williams Realty - Midland & Odessa. Petroplex AOR
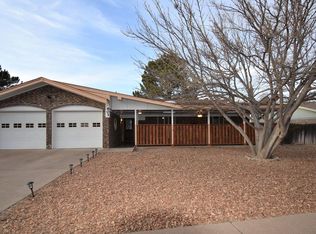
 - $240,0003 bd2 ba1.6k sqft1100 W Fort Davis Ave, Alpine, TX 79830For Sale

 MLS ID #952418, Zerelda May Gallego, Moreno Real Estate Group. GEPAR
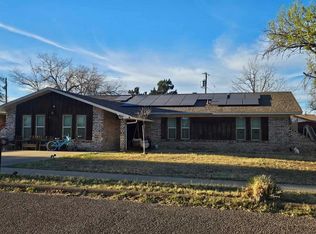
 - $324,0004 bd2 ba2.1k sqft517 E Harriet St, Alpine, TX 79830For Sale
 MLS ID #173392, Rhonda Davis-Cole, A+ Real Estate. Petroplex AOR
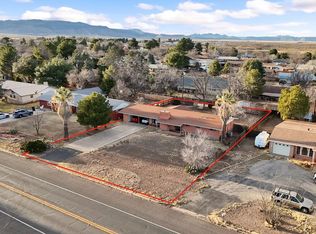
 - $250,0003 bd2 ba1.5k sqft509 E Hendryx Ave, Alpine, TX 79830For Sale
 MLS ID #167599, Carol Morrow, Keller Williams Realty - Midland & Odessa. Petroplex AOR
