Skip main navigation
Sold
  • Price Unknown

    1106 Waterfall Dr, McKinney, TX 75072

    5beds
    5,825sqft
    Single Family Residence
    Built in 2001
    0.38 Acres Lot
    $1,456,700 Zestimate®
    $--/sqft
    $5,373 Estimated rent

    Home value

    $1,456,700

    $1.38M - $1.53M

    $5,373/mo

    Zestimate® history
    Loading
    Loading...

    Owner options

    List your home for rent

    $5,373/mo

    Rent Zestimate®

    Find your next renter with Zillow Rental Manager. Plus, with online applications, you can quickly screen prospective tenants – for free.

    Learn more

    $5,373/mo

    Rent Zestimate®

    Refinance and save

    $1,003/mo

    Est. payment

    Refinancing to a lower rate could help reduce your monthly payments and save thousands over the life of the loan.

    See today's rates

    $1,003/mo

    Est. payment

    Explore your selling options

    Work with a Zillow partner agent

    Leverage their expertise and Zillow's premium Showcase listings to get your home seen by more buyers.

    Get started

    List with your own agent

    Get your home in front of millions of buyers by listing it on Zillow.

    Learn how to do it

    Sell it yourself

    Take full control of how buyers see your home on Zillow by listing For Sale by Owner (FSBO).

    List your home

    What's special

    Real hardwood floorsOutdoor kitchenExpansive outdoor livingResort-style poolPrivate backyard retreatPrivate officeCustom window treatments
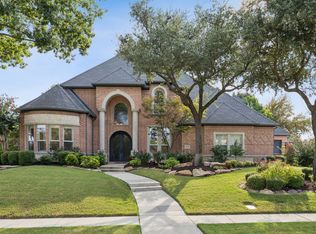
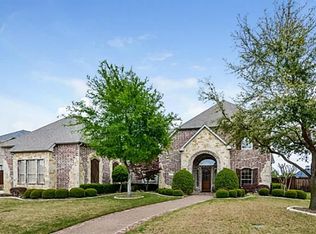
    Experience refined McKinney living in the heart of Stonebridge Ranch, just minutes from Legacy West, The Star in Frisco, PGA Frisco, and located around the corner from two local country club with premier amenities—set within one of the safest cities in the nation, McKinney. Full of updates, East facing, this exceptional 5-bedroom custom home blends timeless design with elevated, modern luxury, perfectly positioned on an oversized lot with a 3-car garage, resort-style pool, and expansive outdoor living. A grand entrance through double iron doors sets the tone, revealing real hardwood floors, a sweeping staircase, vaulted ceilings, and walls of windows that flood the home with natural light. Plantation shutters, custom window treatments, neutral tones, decorative lighting, and remote-controlled shades create a sophisticated “quiet luxury” ambiance throughout.Designed for both comfort and functionality, the thoughtfully crafted floorplan features two bedrooms on the main level, along with a private office—ideal for today’s lifestyle. The chef’s kitchen is a true showpiece, complete with a gas cooktop, double ovens, Sub-Zero-style refrigerator, oversized sink, quartz countertops, large island, and walk-in pantry.Upstairs, three spacious bedrooms with generous closets are complemented by a game room and media room, offering endless opportunities for entertainment. Step outside to your private backyard retreat, where an outdoor kitchen, covered living area, and sparkling pool with water features create the ultimate setting for relaxing or hosting. The expansive yard offers ample space for play, gatherings, or future customization. Residents of Stonebridge Ranch enjoy unmatched amenities, including multiple stocked fishing ponds, a beach club, tennis courts, and a vibrant clubhouse lifestyle. Luxury, location, and lifestyle—this home truly has it all. Virtual tour available.

    Zillow last checked:

    Listing updated:

    Listed by:

    Kimberly Miller 0716537 972-335-6564,

    Ebby Halliday Realtors 972-335-6564

    Bought with:

    Amy Harris, 0783776

    Regal, REALTORS

    Source: NTREIS,MLS#: 21223572

    Facts & features

    Interior

    Bedrooms & bathrooms
    • Bedrooms: 5
    • Bathrooms: 4
    • Full bathrooms: 4
    Primary bedroom
    • Features: Closet Cabinetry, Ceiling Fan(s), En Suite Bathroom, Walk-In Closet(s)
    • Level: First
    • Dimensions: 16 x 15
    Bedroom
    • Features: Ceiling Fan(s)
    • Level: Second
    • Dimensions: 15 x 11
    Bedroom
    • Features: Closet Cabinetry, Ceiling Fan(s)
    • Level: Second
    • Dimensions: 18 x 12
    Bedroom
    • Features: Ceiling Fan(s)
    • Level: Second
    • Dimensions: 15 x 11
    Primary bathroom
    • Features: Built-in Features, Closet Cabinetry, Dual Sinks, Double Vanity, En Suite Bathroom, Sitting Area in Primary, Separate Shower
    • Level: First
    • Dimensions: 13 x 12
    Breakfast room nook
    • Level: First
    • Dimensions: 14 x 11
    Dining room
    • Features: Built-in Features, Butler's Pantry
    • Level: First
    • Dimensions: 16 x 11
    Family room
    • Features: Ceiling Fan(s), Fireplace
    • Level: First
    • Dimensions: 20 x 18
    Other
    • Features: Built-in Features
    • Level: Second
    • Dimensions: 16 x 7
    Other
    • Features: Built-in Features, En Suite Bathroom, Stone Counters, Separate Shower
    • Level: Second
    • Dimensions: 8 x 5
    Other
    • Features: Built-in Features, Stone Counters, Separate Shower
    • Level: First
    • Dimensions: 5 x 8
    Game room
    • Features: Ceiling Fan(s)
    • Level: Second
    • Dimensions: 12 x 18
    Kitchen
    • Features: Breakfast Bar, Built-in Features, Eat-in Kitchen, Kitchen Island, Walk-In Pantry
    • Level: First
    • Dimensions: 16 x 15
    Laundry
    • Features: Built-in Features, Closet, Utility Sink
    • Level: First
    • Dimensions: 10 x 8
    Living room
    • Level: First
    • Dimensions: 14 x 12
    Media room
    • Features: Built-in Features, Ceiling Fan(s)
    • Level: Second
    • Dimensions: 12 x 18
    Office
    • Features: Built-in Features, Ceiling Fan(s)
    • Level: First
    • Dimensions: 13 x 11
    Heating
    • Central, Natural Gas
    Cooling
    • Central Air, Ceiling Fan(s), Electric
    Appliances
    • Included: Some Gas Appliances, Built-In Gas Range, Built-In Refrigerator, Double Oven, Dishwasher, Electric Oven, Disposal, Microwave, Plumbed For Gas, Refrigerator, Wine Cooler
    • Laundry: Washer Hookup, Dryer Hookup, Laundry in Utility Room, Stacked
    Features
    • Wet Bar, Built-in Features, Chandelier, Cathedral Ceiling(s), Decorative/Designer Lighting Fixtures, Double Vanity, Eat-in Kitchen, High Speed Internet, In-Law Floorplan, Kitchen Island, Multiple Staircases, Open Floorplan, Pantry, Cable TV, Vaulted Ceiling(s), Wired for Data, Walk-In Closet(s), Wired for Sound
    • Flooring: Carpet, Ceramic Tile, Hardwood
    • Windows: Shutters, Window Coverings
    • Has basement: No
    • Number of fireplaces: 1
    • Fireplace features: Gas, Gas Log, Gas Starter, Great Room, Living Room
    Interior area
    • Total interior livable area: 5,825 sqft

    Property

    Parking
    • Total spaces: 3
    • Parking features: Door-Multi, Door-Single, Driveway, Garage, Garage Door Opener, Kitchen Level, Private, Garage Faces Side, On Street
    • Attached garage spaces: 3
    Features
    • Levels: Two
    • Stories: 2
    • Patio & porch: Deck, Covered
    • Exterior features: Awning(s), Built-in Barbecue, Barbecue, Lighting, Outdoor Grill, Outdoor Kitchen, Private Yard, Rain Gutters
    • Has private pool: Yes
    • Pool features: Heated, In Ground, Outdoor Pool, Pool, Private, Pool Sweep, Pool/Spa Combo, Water Feature, Community
    • Fencing: Metal,Wood
    • Has view: Yes
    • View description: Water
    • Has water view: Yes
    • Waterfront features: Creek, Waterfront
    Lot
    • Size: 0.38 Acres
    • Features: Back Yard, Greenbelt, Interior Lot, Lawn, Landscaped, Level, Many Trees, Subdivision, Sprinkler System, Waterfront
    Details
    • Additional structures: Outdoor Kitchen
    • Parcel number: R433100B00201
    • Other equipment: Home Theater

    Construction

    Type & style
    • Home type: SingleFamily
    • Architectural style: Traditional,Detached
    • Property subtype: Single Family Residence
    Materials
    • Brick, Wood Siding
    • Foundation: Slab
    • Roof: Composition
    Condition
    • Year built: 2001

    Utilities & green energy

    • Sewer: Public Sewer
    • Water: Public
    • Utilities for property: Electricity Available, Electricity Connected, Natural Gas Available, Sewer Available, Separate Meters, Underground Utilities, Water Available, Cable Available

    Community & HOA

    Community
    • Features: Clubhouse, Fitness Center, Fishing, Playground, Park, Pickleball, Pool, Tennis Court(s), Trails/Paths, Curbs, Sidewalks
    • Security: Security System Owned, Carbon Monoxide Detector(s), Fire Alarm, Smoke Detector(s)
    • Subdivision: Newport Village
    HOA
    • Has HOA: Yes
    • Services included: All Facilities
    • HOA fee: $1,003 annually
    • HOA name: Stonebridge Ranch
    • HOA phone: 214-733-5800
    Location
    • Region: Mckinney

    Financial & listing details

    • Tax assessed value: $1,433,911
    • Annual tax amount: $25,053
    • Date on market: 4/3/2026
    • Cumulative days on market: 78 days
    • Listing terms: Cash,Conventional,FHA

    Price history

    DateEventPrice
    7/16/2026Sold--
    Source: NTREIS #21223572 Report a problem
    7/5/2026Pending sale$1,500,000$258/sqft
    Source: NTREIS #21223572 Report a problem
    6/23/2026Contingent$1,500,000$258/sqft
    Source: NTREIS #21223572 Report a problem
    6/17/2026Listed for sale$1,500,000$258/sqft
    Source: NTREIS #21223572 Report a problem
    6/10/2026Contingent$1,500,000$258/sqft
    Source: NTREIS #21223572 Report a problem
    6/5/2026Price change$1,500,000-3.2%$258/sqft
    Source: NTREIS #21223572 Report a problem
    5/11/2026Price change$1,550,000-3.1%$266/sqft
    Source: NTREIS #21223572 Report a problem
    4/16/2026Listed for sale$1,600,000$275/sqft
    Source: NTREIS #21223572 Report a problem
    4/15/2026Contingent$1,600,000$275/sqft
    Source: NTREIS #21223572 Report a problem
    4/3/2026Listed for sale$1,600,000-1.5%$275/sqft
    Source: NTREIS #21223572 Report a problem
    2/2/2026Listing removed$1,625,000$279/sqft
    Source: Ebby Halliday Realtors #20964053 Report a problem
    12/3/2025Price change$1,625,000-1.5%$279/sqft
    Source: NTREIS #20964053 Report a problem
    9/26/2025Price change$1,650,000-1.5%$283/sqft
    Source: NTREIS #20964053 Report a problem
    8/21/2025Price change$1,675,000-1.5%$288/sqft
    Source: NTREIS #20964053 Report a problem
    6/23/2025Price change$1,699,999-2.9%$292/sqft
    Source: NTREIS #20964053 Report a problem
    6/9/2025Listed for sale$1,750,000$300/sqft
    Source: NTREIS #20872418 Report a problem
    6/4/2025Pending sale$1,750,000$300/sqft
    Source: NTREIS #20872418 Report a problem
    5/20/2025Listed for sale$1,750,000$300/sqft
    Source: NTREIS #20872418 Report a problem
    4/4/2025Contingent$1,750,000$300/sqft
    Source: NTREIS #20872418 Report a problem
    3/21/2025Listed for sale$1,750,000+6.1%$300/sqft
    Source: NTREIS #20872418 Report a problem
    8/29/2024Listing removed--
    Source: NTREIS #20577171 Report a problem
    8/20/2024Price change$1,649,000-2.9%$283/sqft
    Source: NTREIS #20577171 Report a problem
    6/15/2024Price change$1,699,000-2.9%$292/sqft
    Source: NTREIS #20577171 Report a problem
    5/22/2024Price change$1,749,000-2.8%$300/sqft
    Source: NTREIS #20577171 Report a problem
    4/29/2024Price change$1,799,000-2.7%$309/sqft
    Source: NTREIS #20577171 Report a problem
    4/12/2024Listed for sale$1,849,000$317/sqft
    Source: NTREIS #20577171 Report a problem
    4/21/2021Sold--
    Source: Agent Provided Report a problem

    Public tax history

    YearProperty taxesTax assessment
    2025$23,167 +2.6%$1,433,911 +5.5%
    2024$22,589 +9.5%$1,359,537 +10%
    2023$20,630 -3.8%$1,235,943 +12.2%
    2022$21,456 +11.3%$1,101,471 +18.7%
    2021$19,275 -5.6%$927,862 -0.6%
    2020$20,419 +1.7%$933,141 +2.7%
    2019$20,068 -1.9%$908,239 +3.1%
    2018$20,451 +0%$880,879 +10%
    2017$20,450 $800,799 -11.5%
    2016$20,450 +16.3%$905,351 +16.1%
    2015$17,590 $779,764 +11.8%
    2014$17,590 $697,400 +1.4%
    2013-- $687,947 -0.1%
    2012-- $688,502 +3.1%
    2011-- $668,038 0%
    2010-- $668,150 +7.2%
    2009-- $623,480 -5.7%
    2008-- $661,019 -8.1%
    2007-- $719,260 +0.6%
    2006-- $715,003 +7.6%
    2005-- $664,743 +1.6%
    2004-- $654,461 -0.7%
    2003-- $658,831 +166%
    2002-- $247,668 +350.3%
    2001-- $55,000
    2000-- $55,000
    Find assessor info on the county website

    Neighborhood: Stonebridge Ranch

    Nearby schools

    GreatSchools rating
    Schools provided by the listing agent
    • Elementary: Bennett
    • Middle: Dowell
    • High: Mckinney Boyd
    • District: McKinney ISD

    Source: NTREIS. This data may not be complete. We recommend contacting the local school district to confirm school assignments for this home.

    Get a cash offer in 3 minutes
    Find out how much your home could sell for in as little as 3 minutes with a no-obligation cash offer.
    Estimated market value
    $1,456,700
    Get a cash offer in 3 minutes
    Find out how much your home could sell for in as little as 3 minutes with a no-obligation cash offer.
    Estimated market value
    $1,456,700