Stunning East Facing Gem in McKinney, TX voted Best Place to Live in the U.S! Experience refined living in this custom masterpiece, gracefully situated on a large corner lot embraced by sweeping greenbelt views & tranquil ponds. Walls of windows frame a picture of serenity, while the setting offers both privacy & the vibrant active lifestyle of Stonebridge Ranch—with highly rated Bennett Elementary just a short walk away. From the moment you arrive, stunning iron doors welcome you into a grand entryway where soaring ceilings lead to an open concept kitchen & family room to create the stage for effortless entertaining. The chef’s kitchen is a showpiece, blending rich honey maple cabinetry with sleek granite countertops & premium appliances that will inspire culinary creations. The main level has updated paint & lighting, & is a sanctuary of comfort & elegance. Retreat to the expansive primary suite, host guests in their own private suite, or work in style from the distinguished office with coffered ceilings. A versatile lower level flex room with breathtaking pond views invites possibilities—from a game room to an intimate lounge. Hardwoods flow seamlessly throughout, adding warmth & timeless sophistication. Upstairs, the luxury continues with a spacious game or play area & three oversized bedrooms—each with hardwood floors, walk-in closets & bath access, ensuring comfort for all. Step outside to your own resort-style paradise. Multiple patios frame the sparkling pool & spa, where majestic trees & shimmering water create a backdrop of pure tranquility. It’s the perfect setting to savor Texas sunsets & make lasting memories. A rare combination of elegance & function, this residence also offers generous storage, expansive pantries & a side facing, three-car gated garage courtyard. With a subzero fridge, washer, dryer, TVs, state of the art audio system & pool table included it's ready to move right in!
Sold
Price Unknown
1108 Waterfall Dr, McKinney, TX 75072
5beds
4,967sqft
Single Family Residence
Built in 2001
0.38 Acres Lot
$1,271,300 Zestimate®
$--/sqft
$5,236 Estimated rent
Home value
$1,271,300
$1.20M - $1.35M
$5,236/mo
Zestimate® history
Owner options
List your home for rent
$5,236/mo
Rent Zestimate®
Find your next renter with Zillow Rental Manager. Plus, with online applications, you can quickly screen prospective tenants – for free.
$5,236/mo
Rent Zestimate®
Refinance and save
$1,003/mo
Est. payment
Refinancing to a lower rate could help reduce your monthly payments and save thousands over the life of the loan.
$1,003/mo
Est. payment
Explore your selling options
Work with a Zillow partner agent
Leverage their expertise and Zillow's premium Showcase listings to get your home seen by more buyers.
Get startedList with your own agent
Get your home in front of millions of buyers by listing it on Zillow.
Learn how to do itSell it yourself
Take full control of how buyers see your home on Zillow by listing For Sale by Owner (FSBO).
List your homeWhat's special
Zillow last checked:
Listing updated:
Listed by:
Glee Jacobs 0653524 972-608-0300,
Ebby Halliday Realtors 972-608-0300
Bought with:
Bhavini Parekh
WILLIAM DAVIS REALTY
Source: NTREIS,MLS#: 21042491
Facts & features
Interior
Bedrooms & bathrooms
- Bedrooms: 5
- Bathrooms: 5
- Full bathrooms: 4
- 1/2 bathrooms: 1
Primary bedroom
- Features: Built-in Features, Ceiling Fan(s), Dual Sinks, Double Vanity, En Suite Bathroom, Garden Tub/Roman Tub, Sitting Area in Primary, Separate Shower, Walk-In Closet(s)
- Level: First
- Dimensions: 19 x 21
Bedroom
- Features: Built-in Features, Ceiling Fan(s), En Suite Bathroom, Split Bedrooms, Walk-In Closet(s)
- Level: Second
- Dimensions: 12 x 18
Bedroom
- Features: Built-in Features, Ceiling Fan(s), Walk-In Closet(s)
- Level: Second
- Dimensions: 18 x 17
Bedroom
- Features: Ceiling Fan(s), Walk-In Closet(s)
- Level: Second
- Dimensions: 15 x 13
Primary bathroom
- Features: Built-in Features, Dual Sinks, En Suite Bathroom, Garden Tub/Roman Tub, Sitting Area in Primary, Separate Shower, Tile Counters
- Level: First
- Dimensions: 15 x 19
Breakfast room nook
- Features: Butler's Pantry, Eat-in Kitchen
- Level: First
- Dimensions: 15 x 21
Dining room
- Level: First
- Dimensions: 11 x 15
Family room
- Features: Built-in Features, Ceiling Fan(s), Fireplace
- Level: First
- Dimensions: 28 x 23
Other
- Features: Built-in Features, Dual Sinks, Double Vanity, Jack and Jill Bath
- Level: Second
- Dimensions: 11 x 7
Game room
- Features: Ceiling Fan(s)
- Level: First
- Dimensions: 19 x 16
Game room
- Features: Ceiling Fan(s)
- Level: Second
- Dimensions: 21 x 24
Other
- Features: Ceiling Fan(s), Walk-In Closet(s)
- Level: First
- Dimensions: 19 x 12
Kitchen
- Features: Breakfast Bar, Built-in Features, Butler's Pantry, Eat-in Kitchen, Kitchen Island, Pantry, Stone Counters, Walk-In Pantry
- Level: First
- Dimensions: 20 x 13
Living room
- Features: Ceiling Fan(s), Fireplace
- Level: First
- Dimensions: 14 x 16
Office
- Features: Built-in Features, Ceiling Fan(s)
- Level: First
- Dimensions: 15 x 16
Utility room
- Features: Built-in Features, Utility Room, Utility Sink
- Level: First
- Dimensions: 7 x 10
Heating
- Central, Fireplace(s), Natural Gas
Cooling
- Central Air, Ceiling Fan(s), Electric
Appliances
- Included: Some Gas Appliances, Built-In Refrigerator, Dryer, Dishwasher, Gas Cooktop, Disposal, Microwave, Plumbed For Gas, Some Commercial Grade, Vented Exhaust Fan, Warming Drawer, Washer
- Laundry: Washer Hookup, Dryer Hookup, Laundry in Utility Room
Features
- Wet Bar, Built-in Features, Chandelier, Cathedral Ceiling(s), Dry Bar, Decorative/Designer Lighting Fixtures, Double Vanity, Eat-in Kitchen, Granite Counters, High Speed Internet, Kitchen Island, Multiple Staircases, Open Floorplan, Pantry, Cable TV, Vaulted Ceiling(s), Walk-In Closet(s), Wired for Sound
- Flooring: Ceramic Tile, Hardwood, Stone, Wood
- Windows: Bay Window(s), Shutters, Window Coverings
- Has basement: No
- Number of fireplaces: 2
- Fireplace features: Family Room, Gas, Gas Log, Living Room
Interior area
- Total interior livable area: 4,967 sqft
Property
Parking
- Total spaces: 3
- Parking features: Door-Multi, Door-Single, Driveway, Enclosed, Electric Vehicle Charging Station(s), Garage, Garage Door Opener, Gated, Inside Entrance, Kitchen Level, Garage Faces Side
- Attached garage spaces: 3
- Has uncovered spaces: Yes
Features
- Levels: Two
- Stories: 2
- Patio & porch: Deck, Patio, Balcony, Covered
- Exterior features: Balcony, Garden, Lighting, Rain Gutters
- Pool features: Heated, In Ground, Pool, Pool Sweep, Pool/Spa Combo, Waterfall, Community
- Fencing: Metal,Wood
- Has view: Yes
- View description: Park/Greenbelt, Water
- Has water view: Yes
- Water view: Water
Lot
- Size: 0.38 Acres
- Features: Back Yard, Corner Lot, Backs to Greenbelt/Park, Lawn, Landscaped, Subdivision, Sprinkler System
Details
- Parcel number: R433100B00101
Construction
Type & style
- Home type: SingleFamily
- Architectural style: Detached
- Property subtype: Single Family Residence
Materials
- Brick, Rock, Stone
- Foundation: Slab
- Roof: Composition
Condition
- Year built: 2001
Utilities & green energy
- Sewer: Public Sewer
- Water: Public
- Utilities for property: Natural Gas Available, Sewer Available, Separate Meters, Water Available, Cable Available
Community & HOA
Community
- Features: Clubhouse, Fitness Center, Fishing, Golf, Playground, Park, Pickleball, Pool, Tennis Court(s), Trails/Paths, Curbs, Sidewalks
- Security: Security System, Security Gate
- Subdivision: Newport Village
HOA
- Has HOA: Yes
- Services included: All Facilities, Association Management
- HOA fee: $1,003 annually
- HOA name: Stonebridge Ranch
- HOA phone: 214-733-5800
Location
- Region: Mckinney
Financial & listing details
- Tax assessed value: $1,440,034
- Annual tax amount: $19,332
- Date on market: 8/29/2025
- Cumulative days on market: 152 days
- Listing terms: Cash,Conventional,FHA,VA Loan
Price history
| Date | Event | Price |
|---|---|---|
| 2/24/2026 | Sold | -- |
Source: NTREIS #21042491 Report a problem | ||
| 2/18/2026 | Pending sale | $1,450,000$292/sqft |
Source: NTREIS #21042491 Report a problem | ||
| 2/8/2026 | Contingent | $1,450,000$292/sqft |
Source: NTREIS #21042491 Report a problem | ||
| 12/30/2025 | Price change | $1,450,000-3.3%$292/sqft |
Source: NTREIS #21042491 Report a problem | ||
| 11/14/2025 | Listed for sale | $1,499,999$302/sqft |
Source: NTREIS #21042491 Report a problem | ||
| 10/29/2025 | Contingent | $1,499,999$302/sqft |
Source: NTREIS #21042491 Report a problem | ||
| 8/29/2025 | Listed for sale | $1,499,999$302/sqft |
Source: NTREIS #21042491 Report a problem | ||
Public tax history
| Year | Property taxes | Tax assessment |
|---|---|---|
| 2026 | -- | $1,320,618 +10% |
| 2025 | $12,680 -5.7% | $1,200,562 +10% |
| 2024 | $13,449 +2.4% | $1,091,420 +10% |
| 2023 | $13,138 -20.5% | $992,200 +10% |
| 2022 | $16,522 -2.8% | $902,000 +10% |
| 2021 | $16,994 -7.5% | $820,000 -2.5% |
| 2020 | $18,375 +8.4% | $841,418 +9.3% |
| 2019 | $16,957 -7.2% | $770,000 -2.4% |
| 2018 | $18,272 -0.1% | $788,809 +10% |
| 2017 | $18,288 | $717,099 -8.9% |
| 2016 | $18,288 +16.2% | $787,000 +14.2% |
| 2015 | $15,738 | $689,000 +10.2% |
| 2014 | $15,738 | $625,000 +2.1% |
| 2013 | -- | $612,000 -0.3% |
| 2012 | -- | $614,000 +4.2% |
| 2011 | -- | $589,000 -2% |
| 2010 | -- | $601,000 -0.2% |
| 2009 | -- | $602,500 -6.4% |
| 2008 | -- | $644,023 -4.7% |
| 2007 | -- | $675,540 -0.5% |
| 2006 | -- | $679,099 +7.3% |
| 2005 | -- | $632,989 +1.4% |
| 2004 | -- | $624,214 -0.7% |
| 2003 | -- | $628,506 -1.5% |
| 2002 | -- | $638,273 +1060.5% |
| 2000 | -- | $55,000 |
Find assessor info on the county website
Neighborhood: Stonebridge Ranch
Nearby homes
- $--5 bd4 ba5.8k sqft1106 Waterfall Dr, McKinney, TX 75072Sold
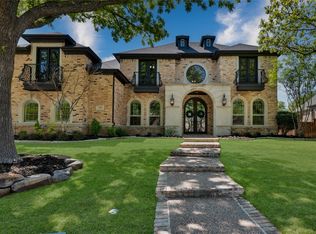
- $1,012,0004 bd4 ba4k sqft1109 Waterfall Dr, McKinney, TX 75072Off Market
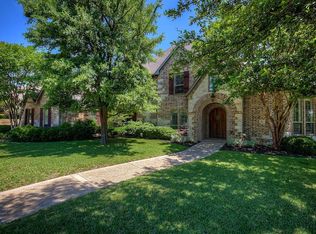
- $1,092,4005 bd4 ba4.4k sqft1104 Waterfall Dr, McKinney, TX 75072Off Market
- $1,180,9005 bd6 ba4.5k sqft1107 Waterfall Dr, McKinney, TX 75072Off Market
- $1,284,5005 bd4 ba4.7k sqft1301 Silverlake Rd, McKinney, TX 75072Off Market
- $1,251,2005 bd5 ba5.1k sqft1303 Silverlake Rd, McKinney, TX 75072Off Market
- $1,211,2004 bd4 ba4.3k sqft1203 Silverlake Rd, McKinney, TX 75072Off Market
- $1,325,6005 bd4 ba5.5k sqft1305 Silverlake Rd, McKinney, TX 75072Off Market
Nearby schools
GreatSchools rating
- 8/10Dean And Mildred Bennett Elementary SchoolGrades: K-5Distance: 0.3 mi
- 7/10Leonard Evans Jr Middle SchoolGrades: 6-8Distance: 1 mi
- 7/10McKinney Boyd High SchoolGrades: 9-12Distance: 2.3 mi
Schools provided by the listing agent
- Elementary: Bennett
- Middle: Dowell
- High: Mckinney Boyd
- District: McKinney ISD
Source: NTREIS. This data may not be complete. We recommend contacting the local school district to confirm school assignments for this home.
Get a cash offer in 3 minutes
Find out how much your home could sell for in as little as 3 minutes with a no-obligation cash offer.
Estimated market value
$1,271,300
Get a cash offer in 3 minutes
Find out how much your home could sell for in as little as 3 minutes with a no-obligation cash offer.
Estimated market value
$1,271,300
- Texas
- Collin County
- McKinney
- 75072
- Stonebridge Ranch
- 1108 Waterfall Dr
