Rarely Available -A Waynewood Home on Expansive .34-Acre Lot with Attached Garage! Welcome to one of Waynewood’s most sought-after models, offering a flexible layout and a premium oversized lot. This Salem model is rarely available—and for good reason. It offers incredible potential, functional spaces, and room to make it your own. The main level includes a versatile bedroom that can easily be used as a guest room, home office, or opened up for additional living space. You'll also find a convenient half bath, a spacious kitchen with a central island perfect for meal prep or casual dining, and a dramatic family room with soaring cathedral ceilings that opens directly to the expansive backyard. Step outside to an entertainer’s dream: a massive flagstone patio, built-in stone fire pit, and a fully fenced yard with room to run, play, or relax. A shaded back yard is highly coveted! Just a few steps up, enjoy an additional family room featuring a wood-burning fireplace and elegant French doors that lead to the backyard—perfect for cozy nights or indoor-outdoor entertaining. Upstairs, you’ll find three more bedrooms, 1.5 bathrooms, and a flexible loft space—ideal for a dressing area, home office, yoga studio, or additional sleeping nook. Hardwood floors have just been refinished in the two smaller bedrooms, offering a stylish refresh. The lower level provides even more versatility: think recreation room, home gym, office, guest suite, or teen retreat. There’s also a large laundry room with a full-sized washer and dryer, plus ample storage space. This home has been lovingly lived in and, like a well-read favorite book or the Velveteen Rabbit, shows some signs of wear. The kitchen cabinets could use a fresh coat of paint, and a few flooring areas may benefit from repair or replacement—but the bones and layout are strong, and the potential is immense. Notable Updates: Roof Replaced (2010) Windows Replaced (2019) Electrical Panel Updated (2010) New Garage Door with Automatic Opener (2021) The current owners have cherished their time in this home and in the Waynewood community. Now, they’re excited to pass it on to the next family ready to create lasting memories.
Sold for $900,000
$900,000
1106 Waynewood Blvd, Alexandria, VA 22308
4beds
2,410sqft
Single Family Residence
Built in 1959
0.35 Acres Lot
$916,100 Zestimate®
$373/sqft
$4,838 Estimated rent
Home value
$916,100
$861,000 - $980,000
$4,838/mo
Zestimate® history
Owner options
List your home for rent
$4,838/mo
Rent Zestimate®
Find your next renter with Zillow Rental Manager. Plus, with online applications, you can quickly screen prospective tenants – for free.
$4,838/mo
Rent Zestimate®
Refinance and save
$5,607/mo
Est. payment
Refinancing to a lower rate could help reduce your monthly payments and save thousands over the life of the loan.
$5,607/mo
Est. payment
Explore your selling options
Work with a Zillow partner agent
Leverage their expertise and Zillow's premium Showcase listings to get your home seen by more buyers.
Get startedList with your own agent
Get your home in front of millions of buyers by listing it on Zillow.
Learn how to do itSell it yourself
Take full control of how buyers see your home on Zillow by listing For Sale by Owner (FSBO).
List your homeWhat's special
Zillow last checked:
Listing updated:
Listed by:
Catherine Jouet 202-288-9524,
KW Metro Center,
Listing Team: One Residential, Co-Listing Team: One Residential,Co-Listing Agent: John M Ripley 202-286-1931,
KW Metro Center
Bought with:
Brandon Lowkaran, 0225223286
Keller Williams Realty
Source: Bright MLS,MLS#: VAFX2243552
Facts & features
Interior
Bedrooms & bathrooms
- Bedrooms: 4
- Bathrooms: 3
- Full bathrooms: 1
- 1/2 bathrooms: 2
- Main level bathrooms: 1
- Main level bedrooms: 1
Rooms
- Room types: Living Room, Dining Room, Primary Bedroom, Bedroom 2, Bedroom 3, Bedroom 4, Kitchen, Family Room, Laundry, Loft, Recreation Room, Utility Room, Primary Bathroom, Full Bath
Primary bedroom
- Level: Upper
- Area: 154 Square Feet
- Dimensions: 11 x 14
Bedroom 2
- Level: Upper
- Area: 165 Square Feet
- Dimensions: 15 x 11
Bedroom 3
- Level: Upper
- Area: 110 Square Feet
- Dimensions: 10 x 11
Bedroom 4
- Level: Main
- Area: 150 Square Feet
- Dimensions: 15 x 10
Primary bathroom
- Level: Upper
- Area: 20 Square Feet
- Dimensions: 4 x 5
Dining room
- Level: Main
- Area: 110 Square Feet
- Dimensions: 15 X 11
Family room
- Features: Flooring - Carpet
- Level: Main
- Area: 288 Square Feet
- Dimensions: 20 X 16
Other
- Level: Upper
- Area: 50 Square Feet
- Dimensions: 5 x 10
Kitchen
- Features: Flooring - Vinyl
- Level: Main
- Area: 195 Square Feet
- Dimensions: 15 x 13
Laundry
- Level: Lower
- Area: 50 Square Feet
- Dimensions: 5 x 10
Living room
- Features: Flooring - HardWood, Fireplace - Wood Burning
- Level: Main
- Area: 320 Square Feet
- Dimensions: 24 X 12
Loft
- Level: Upper
Recreation room
- Level: Lower
- Area: 224 Square Feet
- Dimensions: 14 x 16
Utility room
- Level: Lower
- Area: 120 Square Feet
- Dimensions: 12 x 10
Heating
- Forced Air, Natural Gas
Cooling
- Central Air, Electric
Appliances
- Included: Dishwasher, Disposal, Refrigerator, Cooktop, Washer, Dryer, Microwave, Water Heater, Gas Water Heater
- Laundry: In Basement, Laundry Room
Features
- Ceiling Fan(s), Attic, Combination Kitchen/Dining, Dining Area, Entry Level Bedroom, Kitchen Island
- Flooring: Wood
- Windows: Window Treatments
- Basement: Connecting Stairway,Combination,Partially Finished
- Number of fireplaces: 1
- Fireplace features: Screen, Mantel(s), Wood Burning
Interior area
- Total structure area: 3,202
- Total interior livable area: 2,410 sqft
- Finished area above ground: 2,410
Property
Parking
- Total spaces: 4
- Parking features: Garage Door Opener, Garage Faces Front, Inside Entrance, Concrete, Attached, Driveway
- Attached garage spaces: 2
- Uncovered spaces: 2
Accessibility
- Accessibility features: None
Features
- Levels: Multi/Split,Three and One Half
- Stories: 3.5
- Patio & porch: Patio
- Exterior features: Extensive Hardscape
- Pool features: None
- Fencing: Back Yard,Privacy,Wood
Lot
- Size: 0.35 Acres
Details
- Additional structures: Above Grade, Below Grade
- Parcel number: 1024 05110037
- Zoning: 130
- Special conditions: Standard
Construction
Type & style
- Home type: SingleFamily
- Property subtype: Single Family Residence
Materials
- Combination, Brick
- Foundation: Other
- Roof: Other
Condition
- Very Good
- New construction: No
- Year built: 1959
- Major remodel year: 1993
Utilities & green energy
- Sewer: Public Sewer
- Water: Public
Community & HOA
Community
- Subdivision: Waynewood
HOA
- Has HOA: No
Location
- Region: Alexandria
Financial & listing details
- Price per square foot: $373/sqft
- Tax assessed value: $873,430
- Annual tax amount: $10,119
- Date on market: 6/6/2025
- Listing agreement: Exclusive Right To Sell
- Ownership: Fee Simple
Price history
| Date | Event | Price |
|---|---|---|
| 6/25/2025 | Sold | $900,000+2.4%$373/sqft |
Source:  Bright MLS #VAFX2243552 Report a problem Bright MLS #VAFX2243552 Report a problem | ||
| 6/6/2025 | Pending sale | $879,000+38.2%$365/sqft |
Source: Bright MLS #VAFX2243552 Report a problem | ||
| 10/3/2006 | Sold | $636,000$264/sqft |
Source: Public Record Report a problem | ||
Public tax history
| Year | Property taxes | Tax assessment |
|---|---|---|
| 2025 | $10,707 +9.1% | $873,430 +9.3% |
| 2024 | $9,815 +0.7% | $799,270 -2.5% |
| 2023 | $9,743 +11.9% | $819,980 +13.9% |
| 2022 | $8,706 | $719,790 +10.8% |
| 2021 | -- | $649,870 +4.1% |
| 2020 | $7,758 +5.9% | $624,290 +6.5% |
| 2019 | $7,324 +0.5% | $586,320 |
| 2018 | $7,289 +5.9% | $586,320 +4.1% |
| 2017 | $6,886 +0.2% | $563,350 |
| 2016 | $6,871 +3.6% | $563,350 |
| 2015 | $6,632 +2.2% | $563,350 +2.1% |
| 2014 | $6,491 | $551,970 +8.4% |
| 2013 | -- | $509,160 +2.5% |
| 2012 | -- | $496,700 -0.9% |
| 2011 | -- | $501,210 +3.4% |
| 2010 | -- | $484,550 -5.9% |
| 2009 | -- | $514,970 -2% |
| 2008 | -- | $525,680 -13.3% |
| 2007 | -- | $606,140 +74.4% |
| 2003 | -- | $347,535 +16% |
| 2002 | -- | $299,600 +12.2% |
| 2001 | -- | $267,025 |
Find assessor info on the county website
Neighborhood: 22308
Nearby homes
- $1,125,2005 bd3 ba1.7k sqft1108 Waynewood Blvd, Alexandria, VA 22308Off Market
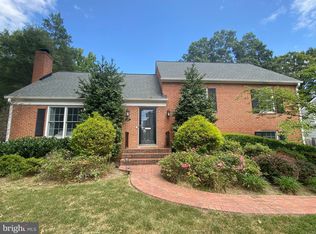
- $1,138,4004 bd2 ba1.7k sqft1104 Waynewood Blvd, Alexandria, VA 22308Off Market
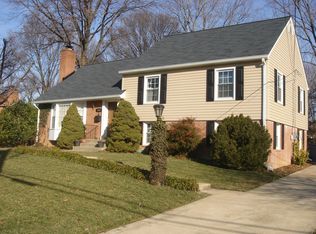
- $825,0003 bd3 ba2.7k sqft1110 Waynewood Blvd, Alexandria, VA 22308Sold

- $956,9004 bd3 ba2.2k sqft8522 Cyrus Pl, Alexandria, VA 22308Off Market
- $1,371,5005 bd5 ba3.3k sqft1102 Waynewood Blvd, Alexandria, VA 22308Off Market
- $1,107,5004 bd3 ba2.5k sqft8520 Culver Pl, Alexandria, VA 22308Off Market
- $1,122,5003 bd2 ba1.9k sqft8524 Cyrus Pl, Alexandria, VA 22308Off Market
- $806,1004 bd2 ba1k sqft1105 Waynewood Blvd, Alexandria, VA 22308Off Market
Nearby schools
GreatSchools rating
- 10/10Waynewood Elementary SchoolGrades: PK-6Distance: 0.2 mi
- 5/10Sandburg Middle SchoolGrades: 7-8Distance: 0.6 mi
- 4/10West Potomac High SchoolGrades: 9-12Distance: 3.6 mi
Schools provided by the listing agent
- Elementary: Waynewood
- Middle: Sandburg
- High: West Potomac
- District: Fairfax County Public Schools
Source: Bright MLS. This data may not be complete. We recommend contacting the local school district to confirm school assignments for this home.
Get a cash offer in 3 minutes
Find out how much your home could sell for in as little as 3 minutes with a no-obligation cash offer.
Estimated market value
$916,100
Get a cash offer in 3 minutes
Find out how much your home could sell for in as little as 3 minutes with a no-obligation cash offer.
Estimated market value
$916,100
- Virginia
- Fairfax County
- Fort Hunt
- 22308
- 1106 Waynewood Blvd
Nearby cities
Nearby zip codes
Other Fort Hunt Topics
