Welcome home to 1110 Waynewood Boulevard, a paradise in the wonderful community of Fort Hunt, Alexandria. Perfectly positioned halfway between the neighborhood pool, tennis courts, basketball courts, playground, baseball fields and park. You will love setting up your chairs for the annual Waynewood 4th of July parade that starts at Waynewood Elementary and ends at Waynewood Pool. Completely transformed from top to bottom and beyond! Freshly painted throughout, gutted kitchen, professional landscaping, new appliances, tankless water heater, recessed lighting throughout , all on dimmers, creates the perfect ambiance for any occasion. This meticulously cared-for home boasts more than just an address; it offers an escape to your own private paradise. Step outside and discover an extensive hardscape backyard with retaining walls, oversized flagstone patio and beautiful flagstone walkway leading from the Florida room to a stunning water feature - a perfect fish or turtle pond. Relax on the deck complete with built-in storage and steps leading down to a professionally landscaped backyard where you will be surrounded by lush gardens overflowing with vibrant flowers, flowering bushes, and mature fig trees. Unwind by the custom firewood storage, or utilize the versatile shed with electricity for all your gardening needs. A separate alcove keeps trash and recycling out of sight, while exterior lighting illuminates the space for evening enjoyment. New siding and gutters on the exterior of the Florida Room and interior of all season Florida Room shines with new, vinyl plank flooring, new all-season doors with screens encouraging seamless indoor-outdoor living. Prepare culinary masterpieces in the completely open concept renovated kitchen, a $150,000 investment that shows! Engineered hardwood flooring, quartz countertops gleam alongside all Samsung stainless steel appliances. A functional kitchen peninsula provides additional prep space, while ample storage ensures everything has its place.
Sold for $825,000
$825,000
1110 Waynewood Blvd, Alexandria, VA 22308
3beds
2,756sqft
Single Family Residence
Built in 1959
0.28 Acres Lot
$914,100 Zestimate®
$299/sqft
$4,609 Estimated rent
Home value
$914,100
$868,000 - $969,000
$4,609/mo
Zestimate® history
Owner options
List your home for rent
$4,609/mo
Rent Zestimate®
Find your next renter with Zillow Rental Manager. Plus, with online applications, you can quickly screen prospective tenants – for free.
$4,609/mo
Rent Zestimate®
Refinance and save
$5,094/mo
Est. payment
Refinancing to a lower rate could help reduce your monthly payments and save thousands over the life of the loan.
$5,094/mo
Est. payment
Explore your selling options
Work with a Zillow partner agent
Leverage their expertise and Zillow's premium Showcase listings to get your home seen by more buyers.
Get startedList with your own agent
Get your home in front of millions of buyers by listing it on Zillow.
Learn how to do itSell it yourself
Take full control of how buyers see your home on Zillow by listing For Sale by Owner (FSBO).
List your homeWhat's special
Zillow last checked:
Listing updated:
Listed by:
Heidi Kohler 703-609-7367,
Long & Foster Real Estate, Inc.
Bought with:
Nathan Julian Guggenheim, SP98364671
Washington Fine Properties, LLC
Source: Bright MLS,MLS#: VAFX2177894
Facts & features
Interior
Bedrooms & bathrooms
- Bedrooms: 3
- Bathrooms: 3
- Full bathrooms: 1
- 1/2 bathrooms: 2
- Main level bathrooms: 1
Rooms
- Room types: Living Room, Dining Room, Primary Bedroom, Bedroom 2, Bedroom 3, Kitchen, Foyer, Sun/Florida Room, Laundry, Utility Room, Full Bath, Half Bath
Basement
- Area: 702
Heating
- Forced Air, Natural Gas
Cooling
- Ceiling Fan(s), Central Air, Electric
Appliances
- Included: Dryer, Washer, Disposal, Dishwasher, Refrigerator, Ice Maker, Cooktop, Microwave, Exhaust Fan, Oven/Range - Gas, Range Hood, Stainless Steel Appliance(s), Washer/Dryer Stacked, Tankless Water Heater, Gas Water Heater
- Laundry: Main Level, Laundry Room
Features
- Dining Area, Ceiling Fan(s), Attic, Combination Kitchen/Dining, Family Room Off Kitchen, Open Floorplan, Kitchen - Gourmet, Kitchen - Table Space, Pantry, Recessed Lighting, Vaulted Ceiling(s)
- Flooring: Engineered Wood, Hardwood, Ceramic Tile, Laminate, Wood
- Doors: Sliding Glass
- Windows: Window Treatments
- Basement: Sump Pump
- Number of fireplaces: 1
- Fireplace features: Equipment, Mantel(s), Screen
Interior area
- Total structure area: 2,756
- Total interior livable area: 2,756 sqft
- Finished area above ground: 2,054
- Finished area below ground: 702
Property
Parking
- Total spaces: 2
- Parking features: Private, Concrete, Off Street, Attached Carport
- Carport spaces: 1
- Uncovered spaces: 1
Accessibility
- Accessibility features: 2+ Access Exits
Features
- Levels: Multi/Split,Three
- Stories: 3
- Patio & porch: Patio, Deck
- Exterior features: Storage, Sidewalks, Street Lights, Extensive Hardscape, Lighting, Stone Retaining Walls
- Pool features: Community
- Fencing: Partial,Back Yard,Privacy
- Has view: Yes
- View description: Garden
Lot
- Size: 0.28 Acres
- Features: Front Yard, Landscaped, Level, Open Lot, Pond, Premium, Private, Rear Yard, SideYard(s), Suburban
Details
- Additional structures: Above Grade, Below Grade
- Parcel number: 102451139
- Zoning: 130
- Zoning description: R-3(RESIDENTIAL 3 DU/AC)
- Special conditions: Standard
Construction
Type & style
- Home type: SingleFamily
- Property subtype: Single Family Residence
Materials
- Combination, Brick
- Foundation: Slab
- Roof: Asphalt
Condition
- Excellent
- New construction: No
- Year built: 1959
- Major remodel year: 2023
Details
- Builder model: DOVER WITH ADDITION
- Builder name: GOSNELL
Utilities & green energy
- Sewer: Public Sewer
- Water: Public
Community & HOA
Community
- Security: Smoke Detector(s)
- Subdivision: Waynewood
HOA
- Has HOA: No
Location
- Region: Alexandria
Financial & listing details
- Price per square foot: $299/sqft
- Tax assessed value: $755,430
- Annual tax amount: $8,525
- Date on market: 5/24/2024
- Listing agreement: Exclusive Right To Sell
- Listing terms: Cash,Conventional,VA Loan
- Inclusions: Parking Included In Listprice, parking Included In Saleprice
- Ownership: Fee Simple
- Road surface type: Black Top
Price history
| Date | Event | Price |
|---|---|---|
| 7/10/2024 | Sold | $825,000-1.3%$299/sqft |
Source:  Bright MLS #VAFX2177894 Report a problem Bright MLS #VAFX2177894 Report a problem | ||
| 6/16/2024 | Pending sale | $836,000$303/sqft |
Source:  Long & Foster Broker Feed #VAFX2177894 Report a problem Long & Foster Broker Feed #VAFX2177894 Report a problem | ||
| 6/12/2024 | Contingent | $836,000$303/sqft |
Source: Long & Foster Broker Feed #VAFX2177894 Report a problem | ||
| 6/9/2024 | Price change | $836,000-1.5%$303/sqft |
Source: Long & Foster Broker Feed #VAFX2177894 Report a problem | ||
| 5/24/2024 | Listed for sale | $849,000+61.7%$308/sqft |
Source: Long & Foster Broker Feed #VAFX2177894 Report a problem | ||
| 6/22/2016 | Sold | $525,000+5%$190/sqft |
Source: Public Record Report a problem | ||
| 3/7/2012 | Listing removed | $499,900$181/sqft |
Source: Homes.com #FX7095345 Report a problem | ||
| 3/6/2012 | Listed for sale | $499,900+11.1%$181/sqft |
Source: Homes.com #FX7095345 Report a problem | ||
| 11/25/2009 | Sold | $450,000-10%$163/sqft |
Source: Public Record Report a problem | ||
| 9/19/2009 | Listed for sale | $499,900$181/sqft |
Source: Homes.com #FX7095345 Report a problem | ||
Public tax history
| Year | Property taxes | Tax assessment |
|---|---|---|
| 2025 | $10,508 +15.6% | $856,250 +16.2% |
| 2024 | $9,089 +0.8% | $736,600 -2.5% |
| 2023 | $9,015 +12.1% | $755,430 +14.1% |
| 2022 | $8,045 | $661,980 +9.9% |
| 2021 | -- | $602,470 +2% |
| 2020 | $7,361 +5.9% | $590,690 +6.5% |
| 2019 | $6,950 +0.5% | $554,720 |
| 2018 | $6,915 +5.7% | $554,720 +3.9% |
| 2017 | $6,543 +0.2% | $533,850 |
| 2016 | $6,530 +3.6% | $533,850 |
| 2015 | $6,303 +2.2% | $533,850 +2.1% |
| 2014 | $6,169 | $523,010 +8.6% |
| 2013 | -- | $481,490 +2.5% |
| 2012 | -- | $469,780 -0.9% |
| 2011 | -- | $474,040 +3.4% |
| 2010 | -- | $458,350 -4.5% |
| 2009 | -- | $479,920 -1.9% |
| 2008 | -- | $489,250 -11.1% |
| 2007 | -- | $550,540 +78.5% |
| 2003 | -- | $308,340 +16% |
| 2002 | -- | $265,810 +12.2% |
| 2001 | -- | $236,910 |
Find assessor info on the county website
Neighborhood: 22308
Nearby homes
- $905,0003 bd3 ba2.3k sqft1112 Waynewood Blvd, Alexandria, VA 22308Sold
- $1,115,9005 bd3 ba1.7k sqft1108 Waynewood Blvd, Alexandria, VA 22308Off Market
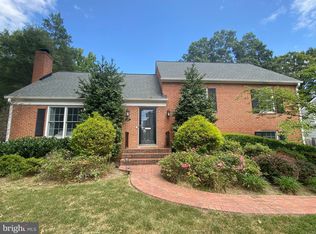
- $1,102,1004 bd3 ba2.5k sqft8520 Culver Pl, Alexandria, VA 22308Off Market

- $1,057,2005 bd4 ba2.8k sqft8518 Culver Pl, Alexandria, VA 22308Off Market

- $1,046,3004 bd3 ba2.4k sqft1114 Waynewood Blvd, Alexandria, VA 22308Off Market
- $900,0004 bd3 ba2.4k sqft1106 Waynewood Blvd, Alexandria, VA 22308Sold
- $1,203,5003 bd2 ba2.4k sqft1109 Waynewood Blvd, Alexandria, VA 22308Off Market
- $1,090,3004 bd2 ba1.7k sqft8521 Culver Pl, Alexandria, VA 22308Off Market
Nearby schools
GreatSchools rating
- 10/10Waynewood Elementary SchoolGrades: PK-6Distance: 0.2 mi
- 5/10Sandburg Middle SchoolGrades: 7-8Distance: 0.6 mi
- 4/10West Potomac High SchoolGrades: 9-12Distance: 3.5 mi
Schools provided by the listing agent
- Elementary: Waynewood
- Middle: Carl Sandburg
- High: West Potomac
- District: Fairfax County Public Schools
Source: Bright MLS. This data may not be complete. We recommend contacting the local school district to confirm school assignments for this home.
Get a cash offer in 3 minutes
Find out how much your home could sell for in as little as 3 minutes with a no-obligation cash offer.
Estimated market value
$914,100
Get a cash offer in 3 minutes
Find out how much your home could sell for in as little as 3 minutes with a no-obligation cash offer.
Estimated market value
$914,100
- Virginia
- Fairfax County
- Fort Hunt
- 22308
- 1110 Waynewood Blvd
Nearby cities
Nearby zip codes
Other Fort Hunt Topics
