Price Reduced! A beautiful home nestled in a peaceful cul-de-sac. Designed for both comfortable living and entertaining, this spacious residence features formal living and dining rooms, along with inviting family and living areas that share a cozy fireplace. The generous kitchen offers an island, refrigerator, abundant cabinetry, a breakfast/eating area, and a convenient built-in desk. A large utility room provides exceptional storage and functionality. Upstairs, you'll find an expansive primary suite complete with a sitting area, luxurious en-suite bathroom, walk-in closet, and a private balcony. Three additional large bedrooms and a full bathroom provide plenty of space for family or guests. Step outside to a covered patio overlooking a beautifully landscaped backyard--ideal for outdoor entertaining or quiet evenings. Additional features include a two-car garage with automatic door opener, a solar system for energy efficiency, and a water softener. Move-in ready and available for immediate occupancy!
Under contract
Price cut: $6K (8/14)
$349,900
11060 Fire Barrel Way, El Paso, TX 79934
4beds
3,040sqft
Single Family Residence
Built in 2014
6,534 Square Feet Lot
$349,700 Zestimate®
$115/sqft
$-- HOA
What's special
Cozy fireplacePrivate balconyConvenient built-in deskBeautifully landscaped backyardCovered patioLuxurious en-suite bathroomGenerous kitchen
- 123 days
- 301
- 11
Zillow last checked:
Listing updated:
Listed by:
Sergio Pena 0560501 915-525-6568,
Texas Ally Real Estate Group
Source: GEPAR,MLS#: 943636
Facts & features
Interior
Bedrooms & bathrooms
- Bedrooms: 4
- Bathrooms: 3
- Full bathrooms: 2
- 1/2 bathrooms: 1
Heating
- Natural Gas, Central, Forced Air
Cooling
- Refrigerated, Ceiling Fan(s)
Appliances
- Included: Dishwasher, Disposal, Free-Standing Gas Oven, Gas Water Heater, Microwave, Refrigerator, Water Softener Owned
- Laundry: Electric Dryer Hookup, Gas Dryer Hookup, Washer Hookup
Features
- Eat-in Kitchen, Double Vanity, 2+ Living Areas, Ceiling Fan(s), Entrance Foyer, Formal DR LR, Kitchen Island, Master Up, MB Jetted Tub, Walk-In Closet(s), See Remarks
- Flooring: Tile, Carpet
- Windows: Blinds, Vinyl, Storm Window(s)
- Number of fireplaces: 1
Interior area
- Total structure area: 3,040
- Total interior livable area: 3,040 sqft
Video & virtual tour
Property
Parking
- Total spaces: 2
- Parking features: Garage - Attached
- Attached garage spaces: 2
Features
- Patio & porch: Covered
- Exterior features: Walled Backyard, Balcony, Back Yard Access
- Pool features: None
- Fencing: Back Yard
Lot
- Size: 6,534 Square Feet
- Features: Cul-De-Sac, Subdivided
Details
- Additional structures: Garage(s)
- Parcel number: S13799903001855
- Zoning: R3A
- Special conditions: None
Construction
Type & style
- Home type: SingleFamily
- Architectural style: 2 Story
- Property subtype: Single Family Residence
Materials
- Stucco, Frame
- Roof: Shingle,Pitched
Condition
- Year built: 2014
Details
- Builder name: Carefree Homes
Utilities & green energy
- Water: City
Community & HOA
Community
- Subdivision: Sandstone Ranch
HOA
- Has HOA: No
- Amenities included: None
- Services included: None
Location
- Region: El Paso
Financial & listing details
- Price per square foot: $115/sqft
- Tax assessed value: $344,950
- Annual tax amount: $9,042
- Date on market: 5/8/2026
- Cumulative days on market: 124 days
- Listing terms: Cash,Conventional,FHA,TX Veteran,VA Loan
Estimated market value
$349,700
$332,000 - $367,000
$2,535/mo
Price history
| Date | Event | Price |
|---|---|---|
| 8/21/2026 | Contingent | $349,900$115/sqft |
Source:  GEPAR #943636 Report a problem GEPAR #943636 Report a problem | ||
| 8/14/2026 | Price change | $349,900-1.7%$115/sqft |
Source: GEPAR #943636 Report a problem | ||
| 7/14/2026 | Price change | $355,900-1.1%$117/sqft |
Source: GEPAR #943636 Report a problem | ||
| 7/2/2026 | Listed for sale | $359,900$118/sqft |
Source: GEPAR #943636 Report a problem | ||
| 5/30/2026 | Contingent | $359,900$118/sqft |
Source: GEPAR #943636 Report a problem | ||
| 5/8/2026 | Listed for sale | $359,900+32.3%$118/sqft |
Source: GEPAR #943636 Report a problem | ||
| 10/31/2014 | Sold | -- |
Source: GEPAR #555797 Report a problem | ||
| 8/3/2014 | Price change | $272,125+0.4%$90/sqft |
Source: Carefree Realty #555797 Report a problem | ||
| 5/29/2014 | Listed for sale | $271,125$89/sqft |
Source: Carefree Realty #555797 Report a problem | ||
Public tax history
| Year | Property taxes | Tax assessment |
|---|---|---|
| 2025 | -- | $344,950 |
| 2024 | -- | $344,950 +8.3% |
| 2023 | -- | $318,370 +4.5% |
| 2022 | $9,022 | $304,769 +15.8% |
| 2021 | -- | $263,115 +8.1% |
| 2020 | -- | $243,306 |
| 2019 | -- | $243,306 +3.3% |
| 2018 | -- | $235,565 -2.9% |
| 2017 | -- | $242,555 +9.4% |
| 2016 | $963 +98.3% | $221,715 |
| 2015 | $486 | $221,715 +1149% |
| 2014 | $486 | $17,751 |
| 2013 | -- | $17,751 +188.9% |
| 2012 | -- | $6,144 |
| 2011 | -- | $6,144 |
| 2010 | -- | $6,144 |
Find assessor info on the county website
Monthly payment
Est. payment
Payment breakdown
Explore the cost of this home by adjusting the details. Changes won't be saved.Climate risks
Neighborhood: Sandstone Ranch Estates
Nearby schools
Schools provided by the listing agent
- Elementary: Tom Lea Jr
- Middle: Richardson
- High: Andress
Source: GEPAR. This data may not be complete. We recommend contacting the local school district to confirm school assignments for this home.
- $443,6004 bd4 ba3.5k sqft11064 Fire Barrel Way, El Paso, TX 79934Off Market

- $342,2005 bd2 ba2.6k sqft5037 Silver Cholla Dr, El Paso, TX 79934Off Market
- $290,3003 bd2 ba2.1k sqft5033 Silver Cholla Dr, El Paso, TX 79934Off Market
- $364,7004 bd3 ba2.6k sqft11061 Fire Barrel Way, El Paso, TX 79934Off Market
Similar homes
- $330,0004 bd3 ba2.9k sqft11260 Blue Barrel St, El Paso, TX 79934For Sale
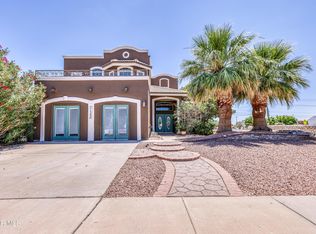
 MLS ID #945746, Andrew R Haggerty, Haggerty Company. GEPAR
 - $389,9003 bd2 ba2.3k sqft11368 Acoma St, El Paso, TX 79934For Sale
 MLS ID #948209, Albert Garcia, Realty Pros of El Paso. GEPAR
 - $293,5003 bd3 ba2.4k sqft11108 Whitey Ford St, El Paso, TX 79934For Sale
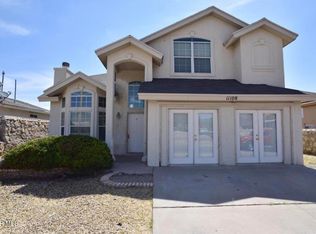 MLS ID #948257, Juan Antonio Serrano, Best Agents Real Estate Co LLC. GEPAR
 - $284,8884 bd2 ba1.7k sqft5525 Ignacio Frias Dr, El Paso, TX 79934For Sale
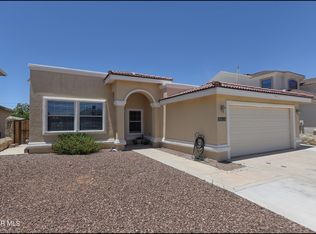 MLS ID #944915, Veronica De La Rosa, Coldwell Banker Heritage R E. GEPAR
 - $249,9903 bd3 ba1.5k sqft5328 Lucio Moreno Dr, El Paso, TX 79934For SaleMLS ID #948694, Tim G Keepers, RE/MAX Associates. GEPAR
- $399,9504 bd3 ba2.5k sqft6076 Los Siglos Dr, El Paso, TX 79912For SaleMLS ID #950701, Catherine J Few, ACT Realty. GEPAR
- $249,9503 bd3 ba1.8k sqft5721 Laurel Clark Ln, El Paso, TX 79934For SaleMLS ID #945251, Patrisha Vian Marquez, Home Pros Real Estate Group. GEPAR
- $259,9504 bd4 ba1.9k sqft12008 Copper Hill Pl, El Paso, TX 79934For SaleMLS ID #949627, Roger Craig, Honor Point Realty, LLC. GEPAR
- $254,9503 bd2 ba1.5k sqft11336 Charles Maiz Ln, El Paso, TX 79934For SaleMLS ID #948637, Adriana A Rodriguez, North-American Realty. GEPAR
- $369,0004 bd3 ba2.2k sqft7805 Enchanted Trail Dr, El Paso, TX 79911For SaleMLS ID #949210, Josie Saenz, Los Olivos New Homes & Realty. GEPAR
- $280,0003 bd3 ba1.7k sqft10751 White Sands Dr, El Paso, TX 79924For SaleMLS ID #945720, Pablo Garcia Olivas, Home Pros Real Estate Group. GEPAR
- $329,9503 bd3 ba1.6k sqft5708 Adamsville, El Paso, TX 79934For SaleMLS ID #945892, Irma Gabriela Baca, ERA Sellers & Buyers Real Esta. GEPAR
- $330,0005 bd3 ba2.7k sqft508 Delancey St, El Paso, TX 79938For SaleMLS ID #947692, Jacqueline M Winterberg, Winterberg Realty. GEPAR
- $347,0004 bd3 ba2.7k sqft2021 Sun Tide Dr, El Paso, TX 79938For SaleMLS ID #949897, Anthony M Hart, Sun City Rentals & Realty. GEPAR
- $260,0004 bd2 ba1.6k sqft11720 Autumn Wheat Dr, El Paso, TX 79934For SaleMLS ID #949345, Janet Rivera, eXp Realty LLC. GEPAR
- $335,0005 bd3 ba2.9k sqft3552 Tierra Bahia Dr, El Paso, TX 79938For SaleMLS ID #949428, Ricardo Cervera, Cap Rate Real Estate Group. GEPAR
- $344,9504 bd4 ba2.6k sqft3000 Park Creek Pl, El Paso, TX 79938For SaleMLS ID #948703, Laura Ann Baca, The Real Estate Power Houses. GEPAR
- $325,9504 bd2 ba1.8k sqft7616 Dawnlight Ln, El Paso, TX 79911For SaleMLS ID #944522, Nathan Armendariz, The Broker Sponsor Corporation. GEPAR
- $334,9004 bd3 ba2.2k sqft229 Gonzalo Cir, El Paso, TX 79932For SaleMLS ID #943578, Brent Hull, El Paso Elite Realty. GEPAR
- $329,9504 bd3 ba2.3k sqft2316 Campfire, El Paso, TX 79936For SaleMLS ID #944717, Alfonso Fuentes, Home Pros Real Estate Group. GEPAR
