Skip main navigation
Off market
  • $445,000

    11064 Fire Barrel Way, El Paso, TX 79934

    4beds
    3,541sqft
    SingleFamily
    Built in 2013
    8,276 Square Feet Lot
    $445,000 Zestimate®
    $126/sqft
    $2,952 Estimated rent

    Home value

    $445,000

    $423,000 - $467,000

    $2,952/mo

    Zestimate® history
    Loading
    Loading...

    Owner options

    List your home for rent

    $2,952/mo

    Rent Zestimate®

    Find your next renter with Zillow Rental Manager. Plus, with online applications, you can quickly screen prospective tenants – for free.

    Learn more

    $2,952/mo

    Rent Zestimate®

    Refinance and save

    $3,197/mo

    Est. payment

    Refinancing to a lower rate could help reduce your monthly payments and save thousands over the life of the loan.

    See today's rates

    $3,197/mo

    Est. payment

    Explore your selling options

    Work with a Zillow partner agent

    Leverage their expertise and Zillow's premium Showcase listings to get your home seen by more buyers.

    Get started

    List with your own agent

    Get your home in front of millions of buyers by listing it on Zillow.

    Learn how to do it

    Sell it yourself

    Take full control of how buyers see your home on Zillow by listing For Sale by Owner (FSBO).

    List your home

    What's special

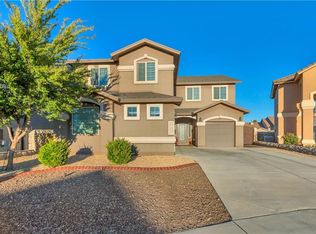
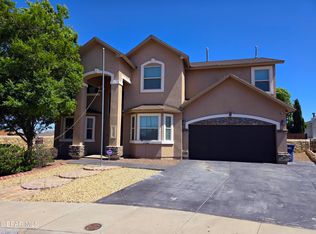
    Beautifully maintained Bordeaux floor plan by Carefree. The front yard is landscaped with artificial grass & rock for low maintenance. The elegant entry showcases the formal living & dining room. Throughout the home you have granite, crown molding & wood flooring upstairs as well as the double staircase, with one ascending to the main entry & one to the great room. The great room features an entertainment wall with built in shelving & a fireplace, located adjacent to the kitchen & breakfast area it creates an informal gathering area. Also downstairs is one bedroom, the 3/4 bath as well as the half bath. Located off the laundry room is a BONUS room, perfect for maids/in law quarters or a den/media room. Upstairs you will find a loft, 2 bedrooms, full bath with double sink, plus the spacious master suite. The master suite includes a retreat, private balcony & luxurious bath w/ huge tub, separate stand up shower, his & her closets. The backyard is perfect for entertaining guests with a covered & extended patio

    This property is off market, which means it's not currently listed for sale or rent on Zillow. This may be different from what's available on other websites or public sources.
    Facts & features

    Interior

    Bedrooms & bathrooms
    • Bedrooms: 4
    • Bathrooms: 4
    • Full bathrooms: 2
    • 3/4 bathrooms: 1
    • 1/2 bathrooms: 1
    Heating
    • Radiant
    Cooling
    • Refrigerator
    Features
    • Ceiling Fan(s), Dining Room, Master Up, MB Double Sink, MB Shower/Tub, Breakfast Area, Walk-in Closet(s), Formal DR LR, Utility Room, 2+ Living Areas, Great Room, Game Hobby Room, In-Law Quarters, Study Office, Media Room
    • Flooring: Tile, Concrete
    Interior area
    • Total interior livable area: 3,541 sqft

    Property

    Parking
    • Parking features: Garage - Attached
    Features
    • Exterior features: Stucco
    Lot
    • Size: 8,276 Square Feet
    Details
    • Parcel number: S13799903001750
    • Zoning: R3A

    Construction

    Type & style
    • Home type: SingleFamily
    Materials
    • Stone
    • Foundation: Slab
    • Roof: Other
    Condition
    • Year built: 2013

    Utilities & green energy

    • Sewer: City

    Community & HOA

    Location
    • Region: El Paso

    Financial & listing details

    • Price per square foot: $126/sqft
    • Tax assessed value: $391,603

    Price history

    DateEventPrice
    12/10/2019Listing removed$318,000$90/sqft
    Source: Summus Realty #817267 Report a problem
    10/17/2019Listed for sale$318,000$90/sqft
    Source: Summus Realty #817267 Report a problem
    5/8/2014Sold--
    Source: GEPAR #550657 Report a problem

    Public tax history

    YearProperty taxesTax assessment
    2025-- $391,603
    2024$10,165 -7.8%$391,603 -1.8%
    2023$11,029 -7.2%$398,711 -0.7%
    2022$11,887 +7.9%$401,556 +13.9%
    2021$11,021 +22.9%$352,706 +22.8%
    2020$8,969 +1.6%$287,261
    2019$8,829 +8.5%$287,261 +0.8%
    2018$8,139 +1.8%$284,987 +0.6%
    2017$7,994 +15.6%$283,272 +9.5%
    2016$6,918 +5%$258,701
    2015$6,586 $258,701 +7.5%
    2014$6,586 $240,680 +1132.9%
    2013-- $19,522 +268.9%
    2012-- $5,292
    2011-- $5,292
    2010-- $5,292
    Find assessor info on the county website

    Neighborhood: Sandstone Ranch Estates

    Nearby schools

    GreatSchools rating
    Schools provided by the listing agent
    • Elementary: Tom Lea Jr
    • Middle: Richardson
    • High: Andress
    • District: El Paso

    Source: The MLS. This data may not be complete. We recommend contacting the local school district to confirm school assignments for this home.

    Get pre-qualified for a loan
    At Zillow Home Loans, we can pre-qualify you in as little as 5 minutes with no impact to your credit score.

    An equal housing lender. NMLS #10287.

    Sell for more on Zillow
    Get a Zillow Showcase℠ listing at no additional cost and you could sell for .
    $445,000
    2% more
    +$8,900
    With Zillow Showcase(estimated)
    $453,900