Skip main navigation
Sold for $2,500,000
  • Listed by: PRICE REAL ESTATE GROUP INC • Christopher Fox • Contact: 909-291-9494
    Bought with: REALTY ONE GROUP WEST
    $2,500,000

    11063 Deer Canyon Dr, Rancho Cucamonga, CA 91737

    6beds
    5,300sqft
    Single Family Residence
    Built in 2024
    0.51 Acres Lot
    $2,456,000 Zestimate®
    $472/sqft
    $7,689 Estimated rent

    Home value

    $2,456,000

    $2.21M - $2.73M

    $7,689/mo

    Zestimate® history
    Loading
    Loading...

    Owner options

    List your home for rent

    $7,689/mo

    Rent Zestimate®

    Find your next renter with Zillow Rental Manager. Plus, with online applications, you can quickly screen prospective tenants – for free.

    Learn more

    $7,689/mo

    Rent Zestimate®

    Refinance and save

    $15,943/mo

    Est. payment

    Refinancing to a lower rate could help reduce your monthly payments and save thousands over the life of the loan.

    See today's rates

    $15,943/mo

    Est. payment

    Explore your selling options

    Work with a Zillow partner agent

    Leverage their expertise and Zillow's premium Showcase listings to get your home seen by more buyers.

    Get started

    List with your own agent

    Get your home in front of millions of buyers by listing it on Zillow.

    Learn how to do it

    Sell it yourself

    Take full control of how buyers see your home on Zillow by listing For Sale by Owner (FSBO).

    List your home

    What's special

    Sparkling poolCustom curved staircaseThree-car garageWraparound balconySerene mountain viewsSurround sound systemPrivate in-law retreat
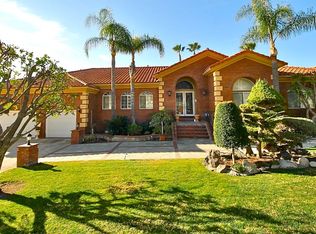
    Step into a world where modern design meets timeless elegance at 11063 Deer Canyon Dr - a truly rare find in the prestigious Deer Creek community of Rancho Cucamonga. From the moment the double iron doors swing open, you're greeted by a grand oval foyer with a custom curved staircase - a breathtaking centerpiece that sets the tone for the sophistication ahead. The brand-new architectural masterpiece spans an impressive 5,300 square feet, providing plenty of room for everyone to live, work, and play comfortably. With 5 bedrooms, an office, 4.5 bathrooms, and a loft that frames stunning mountain views, this home is designed for those who dream big. The main level caters perfectly to multigenerational living or hosting loved ones, featuring a private in-law retreat with its own patio leading directly to the sparkling pool - an inviting oasis for relaxation or celebration. Upstairs, the primary suite offers a sanctuary of its own. Imagine unwinding on the wraparound balcony, watching the city lights sparkle like a sea of stars. The kitchen - a culinary artist's dream - is as beautiful as it is functional, ready to inspire everything from casual meals to gourmet feasts. Every detail of this home has been thoughtfully designed, from the illuminated eaves and staircases to the surround sound system that carries your favorite tunes through every space. Outside, the concrete pan driveway with turf inlay hints at the modern design that continues through the three-car garage and beyond. Whether you're entertaining poolside, enjoying the loft’s serene mountain views, or simply savoring the comfort of this extraordinary home, every moment here feels elevated. Welcome to 11063 Deer Canyon Dr.—a home that redefines luxury living and offers a lifestyle as unique as its design. This is more than a house; it’s where your story begins.

    Zillow last checked:

    Listing updated:

    Listed by:

    Christopher Fox DRE #01847774 909-291-9494,

    PRICE REAL ESTATE GROUP INC

    Bought with:

    Gabby Meza, DRE #01421560

    REALTY ONE GROUP WEST

    Source: CRMLS,MLS#: CV24146948MLS LogoOriginating MLS: California Regional MLS

    Facts & features

    Interior

    Bedrooms & bathrooms
    • Bedrooms: 6
    • Bathrooms: 5
    • Full bathrooms: 4
    • 1/2 bathrooms: 1
    • Main level bathrooms: 2
    • Main level bedrooms: 2
    Rooms
    • Room types: Bathroom, Bonus Room, Bedroom, Entry/Foyer, Family Room, Foyer, Guest Quarters, Kitchen, Laundry, Loft, Living Room, Primary Bathroom, Primary Bedroom, Office, Other, Dining Room
    Bathroom
    • Features: Bathroom Exhaust Fan, Bathtub, Closet, Dual Sinks, Enclosed Toilet, Full Bath on Main Level, Hollywood Bath, Multiple Shower Heads, Stone Counters, Separate Shower
    Bathroom
    • Features: Jack and Jill Bath
    Kitchen
    • Features: Kitchen Island, Stone Counters, Self-closing Cabinet Doors, Self-closing Drawers
    Heating
    • ENERGY STAR Qualified Equipment, Fireplace(s), High Efficiency, Zoned
    Cooling
    • Central Air, Dual, ENERGY STAR Qualified Equipment, High Efficiency, Zoned
    Appliances
    • Included: Dryer, Washer
    • Laundry: Washer Hookup, Inside, Laundry Room
    Features
    • Breakfast Bar, Balcony, Breakfast Area, Separate/Formal Dining Room, Eat-in Kitchen, High Ceilings, In-Law Floorplan, Open Floorplan, Stone Counters, Recessed Lighting, Unfurnished, Wired for Sound, Bedroom on Main Level, Entrance Foyer, Jack and Jill Bath, Loft, Multiple Primary Suites, Primary Suite, Walk-In Closet(s)
    • Doors: Double Door Entry
    • Has fireplace: Yes
    • Fireplace features: Family Room, Living Room, Primary Bedroom
    • Common walls with other units/homes: No Common Walls
    Interior area
    • Total interior livable area: 5,300 sqft

    Property

    Parking
    • Total spaces: 3
    • Parking features: Concrete, Direct Access, Driveway, Garage Faces Front, Garage
    • Attached garage spaces: 3
    Features
    • Levels: Two
    • Stories: 2
    • Entry location: FRONT
    • Exterior features: Lighting
    • Has private pool: Yes
    • Pool features: Filtered, Gas Heat, Heated, In Ground, Private, Tile
    • Has view: Yes
    • View description: City Lights, Mountain(s), Neighborhood
    Lot
    • Size: 0.51 Acres
    • Features: Back Yard, Sloped Down, Front Yard, Gentle Sloping, Horse Property, Rectangular Lot, Yard
    Details
    • Parcel number: 1074491240000
    • Special conditions: Standard
    • Horses can be raised: Yes
    • Horse amenities: Riding Trail

    Construction

    Type & style
    • Home type: SingleFamily
    • Architectural style: Mediterranean,Spanish
    • Property subtype: Single Family Residence
    Materials
    • Frame, Stucco
    • Foundation: Slab
    • Roof: Concrete,Tile
    Condition
    • Turnkey
    • New construction: Yes
    • Year built: 2024

    Utilities & green energy

    • Sewer: Septic Tank, Septic Type Unknown
    • Water: Public
    • Utilities for property: Electricity Available, Electricity Connected, Natural Gas Available, Natural Gas Connected, Water Available, Water Connected

    Community & HOA

    Community
    • Features: Biking, Curbs, Horse Trails, Storm Drain(s), Street Lights, Suburban
    HOA
    • Has HOA: Yes
    • Amenities included: Horse Trails
    • HOA fee: $200 monthly
    • HOA name: Deer Creek HOA
    • HOA phone: 909-399-3103
    Location
    • Region: Rancho Cucamonga

    Financial & listing details

    • Price per square foot: $472/sqft
    • Tax assessed value: $2,198,561
    • Annual tax amount: $24,441
    • Date on market: 8/17/2024
    • Cumulative days on market: 118 days
    • Listing terms: Cash,Cash to New Loan,Conventional
    • Inclusions: Appliances that are installed.
    • Exclusions: Staged furniture

    Price history

    DateEventPrice
    5/21/2025Sold$2,500,000+0%$472/sqft
    Source: CRMLS #CV24146948 Report a problem
    4/3/2025Pending sale$2,499,999$472/sqft
    Source: CRMLS #CV24146948 Report a problem
    3/27/2025Price change$2,499,999-7.4%$472/sqft
    Source: CRMLS #CV24146948 Report a problem
    3/6/2025Listed for sale$2,700,000$509/sqft
    Source: CRMLS #CV24146948 Report a problem
    2/28/2025Pending sale$2,700,000$509/sqft
    Source: CRMLS #CV24146948 Report a problem
    2/15/2025Price change$2,700,000-5.3%$509/sqft
    Source: CRMLS #CV24146948 Report a problem
    2/7/2025Listed for sale$2,850,000+352.4%$538/sqft
    Source: CRMLS #CV24146948 Report a problem
    6/8/2022Sold$630,000+320%$119/sqft
    Source: Public Record Report a problem
    3/6/2019Sold$150,000-49.2%$28/sqft
    Source: Public Record Report a problem
    7/11/2013Sold$295,000$56/sqft
    Source: Public Record Report a problem
    2/11/2011Sold$295,000-9%$56/sqft
    Source: Public Record Report a problem
    3/2/2004Sold$324,000$61/sqft
    Source: Public Record Report a problem

    Public tax history

    YearProperty taxesTax assessment
    2025$24,441 +229.8%$2,198,561 +235.4%
    2024$7,412 +2.9%$655,452 +2%
    2023$7,204 +32.9%$642,600 +36.5%
    2022$5,422 +0%$470,928 +2%
    2021$5,420 +4.2%$461,694 +1%
    2020$5,203 +34.7%$456,960 +41%
    2019$3,862 +2.2%$324,182 +2%
    2018$3,779 +4.6%$317,825 +2%
    2017$3,614 $311,593 +2%
    2016$3,614 +2.7%$305,483 +1.5%
    2015$3,520 +0.6%$300,894 +2%
    2014$3,498 $295,000 +150.3%
    2001-- $117,854
    2000-- $117,854
    Find assessor info on the county website

    Neighborhood: Deer Creek

    Nearby schools

    GreatSchools rating
    Schools provided by the listing agent
    • Elementary: Banyan
    • Middle: Vineyard
    • High: Los Osos

    Source: CRMLS. This data may not be complete. We recommend contacting the local school district to confirm school assignments for this home.

    Get a cash offer in 3 minutes
    Find out how much your home could sell for in as little as 3 minutes with a no-obligation cash offer.
    Estimated market value
    $2,456,000
    Get a cash offer in 3 minutes
    Find out how much your home could sell for in as little as 3 minutes with a no-obligation cash offer.
    Estimated market value
    $2,456,000