Skip main navigation
Sold for $1,570,000
Street View
  • Listed by: CA Elite Realty, Inc. • Ashley Martins • Contact: 951-750-0001
    Bought with: Pinnacle Real Estate Group
    $1,570,000

    11067 Deer Canyon Dr, Rancho Cucamonga, CA 91737

    4beds
    3,930sqft
    Single Family Residence
    Built in 2000
    0.5 Acres Lot
    $1,888,700 Zestimate®
    $399/sqft
    $6,269 Estimated rent

    Home value

    $1,888,700

    $1.76M - $2.06M

    $6,269/mo

    Zestimate® history
    Loading
    Loading...

    Owner options

    List your home for rent

    $6,269/mo

    Rent Zestimate®

    Find your next renter with Zillow Rental Manager. Plus, with online applications, you can quickly screen prospective tenants – for free.

    Learn more

    $6,269/mo

    Rent Zestimate®

    Refinance and save

    $10,189/mo

    Est. payment

    Refinancing to a lower rate could help reduce your monthly payments and save thousands over the life of the loan.

    See today's rates

    $10,189/mo

    Est. payment

    Explore your selling options

    Work with a Zillow partner agent

    Leverage their expertise and Zillow's premium Showcase listings to get your home seen by more buyers.

    Get started

    List with your own agent

    Get your home in front of millions of buyers by listing it on Zillow.

    Learn how to do it

    Sell it yourself

    Take full control of how buyers see your home on Zillow by listing For Sale by Owner (FSBO).

    List your home

    What's special

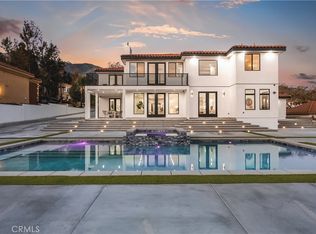
    Pool areaLap poolStylish finishesLarge islandSpacious family roomWet barBeautiful patio
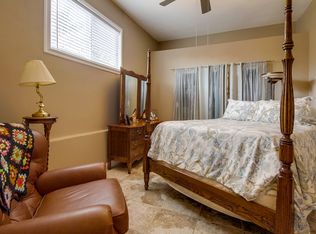
    This stunning custom-built gated single-story residence offers an abundance of living space, boasting nearly 4000 square feet of pure elegance on a half-acre lot. With 4 bedrooms, 3.5 bathrooms, an office, and a total of 5 garage spaces, this home provides the perfect blend of comfort and functionality. As you step into this immaculately clean home, you'll be greeted by beautiful column architecture and a formal dining and living area with fireplace and French doors to the back exterior. The large office features a French door entry and custom-built ins. The spacious family room features an additional fireplace, French doors leading to the back exterior and opens to the gourmet kitchen adorned with top-of-the-line appliances, granite counter tops, bar top with seating, large island with prep sink, and two sets of French doors to the back exterior. There are 3 additional bedrooms (one is currently set up as a craft room with built ins) all with ceiling fans and all feature French doors to the exterior. One bedroom and the craft room have direct access to a shared full bathroom and the third bedroom has its own connected private bathroom. The large primary suite features a fireplace, ceiling fan, two sets of French doors leading to the beautiful patio and pool area, walk in closet with built ins and on suite bathroom with double sinks, soaking tub, and large shower. Upon exiting one of the several sets of French doors to the back, prepare to be amazed by the outdoor entertainment paradise that awaits you with your very own lap pool, perfect for a refreshing dip on those warm summer days. The patio area is an entertainer's dream, complete with a wet bar, fireplace, several seating areas and built in grill. There is even a putting green to practice your golf game. Whether you are enjoying a casual evening with friends or celebrating special occasions, this outdoor oasis offers the perfect ambiance for any gathering. Indulge in the features and amenities this home has to offer with its thoughtfully designed layout, stylish finishes, and attention to detail.

    Zillow last checked:

    Listing updated:

    Listed by:

    Ashley Martins DRE #01906611 951-750-0001,

    CA Elite Realty, Inc.

    Bought with:

    Feng Gao, DRE #01977005

    Pinnacle Real Estate Group

    Source: CRMLS,MLS#: SW23099756MLS LogoOriginating MLS: California Regional MLS

    Facts & features

    Interior

    Bedrooms & bathrooms
    • Bedrooms: 4
    • Bathrooms: 4
    • Full bathrooms: 3
    • 1/2 bathrooms: 1
    • Main level bathrooms: 4
    • Main level bedrooms: 4
    Rooms
    • Room types: Bathroom, Bedroom, Entry/Foyer, Family Room, Laundry, Living Room, Primary Bedroom, Office, Other, Dining Room
    Primary bedroom
    • Features: Multiple Primary Suites
    Bedroom
    • Features: All Bedrooms Down
    Bathroom
    • Features: Bathroom Exhaust Fan, Dual Sinks
    Kitchen
    • Features: Granite Counters, Kitchen Island, Kitchen/Family Room Combo
    Other
    • Features: Walk-In Closet(s)
    Heating
    • Central
    Cooling
    • Central Air, Whole House Fan
    Appliances
    • Included: 6 Burner Stove, Barbecue, Double Oven, Dishwasher, Disposal, Gas Water Heater, Microwave, Refrigerator
    • Laundry: Washer Hookup, Gas Dryer Hookup
    Features
    • Breakfast Bar, Built-in Features, Ceiling Fan(s), Separate/Formal Dining Room, Eat-in Kitchen, Granite Counters, Open Floorplan, Pantry, Recessed Lighting, All Bedrooms Down, Jack and Jill Bath, Multiple Primary Suites, Walk-In Closet(s)
    • Has fireplace: Yes
    • Fireplace features: Family Room, Living Room, Primary Bedroom, Outside
    • Common walls with other units/homes: No Common Walls
    Interior area
    • Total interior livable area: 3,930 sqft

    Property

    Parking
    • Total spaces: 5
    • Parking features: Door-Multi, Door-Single, Garage
    • Attached garage spaces: 5
    Features
    • Levels: One
    • Stories: 1
    • Entry location: 1
    • Patio & porch: Patio
    • Has private pool: Yes
    • Pool features: Private
    • Has view: Yes
    • View description: Hills, Neighborhood, Pool
    Lot
    • Size: 0.5 Acres
    • Features: 0-1 Unit/Acre, Landscaped
    Details
    • Parcel number: 1074491230000
    • Special conditions: Trust

    Construction

    Type & style
    • Home type: SingleFamily
    • Property subtype: Single Family Residence
    Condition
    • Turnkey
    • New construction: No
    • Year built: 2000

    Utilities & green energy

    • Sewer: Septic Type Unknown
    • Water: Public

    Community & HOA

    Community
    • Features: Curbs, Street Lights
    HOA
    • Has HOA: Yes
    • Amenities included: Other
    • HOA fee: $200 monthly
    • HOA name: Deer Creek
    • HOA phone: 909-399-3103
    Location
    • Region: Rancho Cucamonga

    Financial & listing details

    • Price per square foot: $399/sqft
    • Tax assessed value: $1,601,400
    • Annual tax amount: $17,822
    • Date on market: 6/21/2023
    • Cumulative days on market: 23 days
    • Listing terms: Cash,Conventional
    • Inclusions: Ceiling fans, 2 large outdoor potted plants, kitchen fridge, kitchen wine fridge
    • Exclusions: Washer, Dryer, side by side fridge in laundry room

    Price history

    DateEventPrice
    8/21/2023Sold$1,570,000-4.8%$399/sqft
    Source: CRMLS #SW23099756 Report a problem
    7/18/2023Pending sale$1,650,000$420/sqft
    Source: CRMLS #SW23099756 Report a problem
    6/21/2023Listed for sale$1,650,000+1275%$420/sqft
    Source: CRMLS #SW23099756 Report a problem
    1/21/1999Sold$120,000$31/sqft
    Source: Public Record Report a problem

    Public tax history

    YearProperty taxesTax assessment
    2025$17,822 +2.6%$1,601,400 +2%
    2024$17,376 +54.7%$1,570,000 +54.2%
    2023$11,232 +0.3%$1,018,390 +2%
    2022$11,203 +0%$998,422 +2%
    2021$11,198 +4.3%$978,845 +1%
    2020$10,740 -1.1%$968,809 +2%
    2019$10,861 +2.3%$949,813 +2%
    2018$10,619 +4.7%$931,189 +2%
    2017$10,138 $912,930 +2%
    2016$10,138 +2.8%$895,030 +1.5%
    2015$9,863 +0.6%$881,586 +2%
    2014$9,801 $864,317 +0.5%
    2013-- $860,411 +2%
    2012-- $843,540 +0.1%
    2011-- $842,309 +0.8%
    2010-- $836,014 +29.9%
    2009-- $643,574 +2%
    2008-- $630,954 +2%
    2007-- $618,582 +2%
    2006-- $606,453 +2%
    2005-- $594,562 +2%
    2004-- $582,904 +1.9%
    2003-- $572,220 +397.6%
    2001-- $115,000 +20.7%
    2000-- $95,250
    Find assessor info on the county website

    Neighborhood: Deer Creek

    Nearby schools

    GreatSchools rating
    Get a cash offer in 3 minutes
    Find out how much your home could sell for in as little as 3 minutes with a no-obligation cash offer.
    Estimated market value
    $1,888,700
    Get a cash offer in 3 minutes
    Find out how much your home could sell for in as little as 3 minutes with a no-obligation cash offer.
    Estimated market value
    $1,888,700