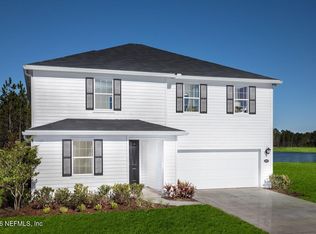
Beautiful 4 Bedroom / 2 Bath Home in Copper Ridge
Welcome to this spacious 4 bedroom, 2 bath home located in the desirable Copper Ridge community, just minutes from Oakleaf Town Center shopping, dining, and entertainment, with easy access to Hwy 23.
This home features a bright and open floor plan with a large Great Room, vaulted ceiling, and seamless flow into the kitchen and dining areas perfect for everyday living and entertaining. The kitchen offers a functional island layout, pantry space, and plenty of room for gathering.
The split-bedroom design provides privacy, with a spacious primary suite featuring a walk-in closet and ensuite bath. Additional bedrooms offer flexibility for family, guests, or a home office. The home also includes ample storage throughout, including pantry, linen, laundry, and closet spaces.
Enjoy the convenience of an attached 2-car garage and an in-house laundry room with washer and dryer included.
Step outside to the covered patio and take in the peaceful backyard setting with beautiful lake and wooded views an ideal place to relax, unwind, or entertain outdoors.
A wonderful home in a convenient and sought-after location!
Owner Pays association dues. Tenant is responsible for utilities and lawncare
Sold for $385,990
$385,990
11063 Stapleton Dr, Jacksonville, FL 32222
4beds
1,997sqft
Single Family Residence
Built in ----
-- sqft lot
$364,200 Zestimate®
$193/sqft
$2,151 Estimated rent
Home value
$364,200
$346,000 - $382,000
$2,151/mo
Zestimate® history
Owner options
List your home for rent
$2,151/mo
Rent Zestimate®
Find your next renter with Zillow Rental Manager. Plus, with online applications, you can quickly screen prospective tenants – for free.
$2,151/mo
Rent Zestimate®
Refinance and save
$2,811/mo
Est. payment
Refinancing to a lower rate could help reduce your monthly payments and save thousands over the life of the loan.
$2,811/mo
Est. payment
Explore your selling options
Work with a Zillow partner agent
Leverage their expertise and Zillow's premium Showcase listings to get your home seen by more buyers.
Get startedList with your own agent
Get your home in front of millions of buyers by listing it on Zillow.
Learn how to do itSell it yourself
Take full control of how buyers see your home on Zillow by listing For Sale by Owner (FSBO).
List your homeWhat's special
Ensuite bathPantry spaceSpacious primary suiteVaulted ceilingCovered patioLarge great roomWalk-in closet
Zillow last checked:
Listing updated:
Source: Zillow Rentals
Facts & features
Interior
Bedrooms & bathrooms
- Bedrooms: 4
- Bathrooms: 2
- Full bathrooms: 2
Heating
- Central, Heat Pump
Cooling
- Air Conditioner, Central Air
Appliances
- Included: Dryer, Washer
- Laundry: In Unit
Features
- Walk In Closet
- Flooring: Carpet, Hardwood, Tile
Interior area
- Total interior livable area: 1,997 sqft
Property
Parking
- Parking features: Attached, Garage
- Has attached garage: Yes
- Details: Contact manager
Details
- Additional structures: Garage(s)
- Parcel number: 0163871660
Construction
Type & style
- Home type: SingleFamily
- Property subtype: Single Family Residence
Community & HOA
Community
- Deposit fee: $2,149
Location
- Region: Jacksonville
Financial & listing details
- Price per square foot: $193/sqft
- Tax assessed value: $325,047
- Annual tax amount: $5,827
- Date on market: 8/27/2026
- Lease term: 1 Year
Price history
| Date | Event | Price |
|---|---|---|
| 9/15/2026 | Listing removed | $2,149$1/sqft |
Source: Zillow Rentals Report a problem | ||
| 8/27/2026 | Price change | $2,149-2.3%$1/sqft |
Source: Zillow Rentals Report a problem | ||
| 8/14/2026 | Price change | $2,200-4.3%$1/sqft |
Source: Zillow Rentals Report a problem | ||
| 7/21/2026 | Listed for rent | $2,300$1/sqft |
Source: Zillow Rentals Report a problem | ||
| 7/1/2026 | Listing removed | $2,300$1/sqft |
Source: Zillow Rentals Report a problem | ||
| 6/14/2026 | Listed for rent | $2,300$1/sqft |
Source: Zillow Rentals Report a problem | ||
| 6/5/2026 | Listing removed | $2,300$1/sqft |
Source: Zillow Rentals Report a problem | ||
| 5/15/2026 | Listed for rent | $2,300$1/sqft |
Source: Zillow Rentals Report a problem | ||
| 6/18/2024 | Sold | $385,990$193/sqft |
Source: Public Record Report a problem | ||
Public tax history
| Year | Property taxes | Tax assessment |
|---|---|---|
| 2025 | $5,827 +426% | $325,047 +424.3% |
| 2024 | $1,108 +2.8% | $62,000 +3.3% |
| 2023 | $1,077 | $60,000 |
Find assessor info on the county website
Neighborhood: Chimney Lakes
Nearby homes
- $367,377-- bd-- ba-- sqft11069 Stapleton Dr, Jacksonville, FL 32222Sold
- $370,8004 bd2 ba2k sqft11057 Stapleton Dr, Jacksonville, FL 32222Off Market
- $439,9904 bd3 ba2.5k sqft11075 Stapleton Dr, Jacksonville, FL 32222Pending
- $333,2004 bd2 ba1.6k sqft11051 Stapleton Dr, Jacksonville, FL 32222Off Market
- $399,9903 bd2 ba1.9k sqft11081 Stapleton Dr, Jacksonville, FL 32222Sold
- $378,9904 bd2 ba2k sqft7930 Rippa Valley Way, Jacksonville, FL 32222Sold
- $334,1003 bd2 ba1.6k sqft11045 Stapleton Dr, Jacksonville, FL 32222Off Market
- $320,8003 bd2 ba1.5k sqft11058 Stapleton Dr, Jacksonville, FL 32222Off Market
Nearby schools
GreatSchools rating
- 7/10Enterprise Learning AcademyGrades: PK-5Distance: 1.4 mi
- 4/10Chaffee Trail Middle SchoolGrades: 6-8Distance: 5.2 mi
- 2/10Westside High SchoolGrades: 9-12Distance: 5.4 mi
Get a cash offer in 3 minutes
Find out how much your home could sell for in as little as 3 minutes with a no-obligation cash offer.
Estimated market value
$364,200
Get a cash offer in 3 minutes
Find out how much your home could sell for in as little as 3 minutes with a no-obligation cash offer.
Estimated market value
$364,200
- Florida
- Duval County
- Jacksonville
- 32222
- Chimney Lakes
- 11063 Stapleton Dr
