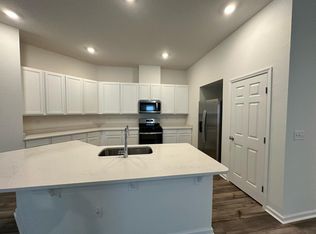
This beautiful MODEL HOME IS READY TODAY! This home includes 4 bedrooms, 3 bath and a 2 car garage. Inside, discover an open floor plan with 9 ft ceilings and a spacious great room leading to your covered patio with pond and wooded view. The gourmet kitchen boasts 42-inch Woodmont® cabinets with crown molding, quartz countertops, island and Whirlpool® stainless steel appliances. Bedroom 4 and Bath 3 are downstairs perfect for hosting visitors. Upstairs you will find the large loft and laundry room for all your family needs. The primary suite features a large walk-in closet and connecting bath that offers quartz countertops, walk-in shower and a dual-sink vanity. Other highlights include ENERGY STAR® certified lighting, Moen® faucets and Kohler® sinks. KB Home at Copper Ridge community pool, playground, and dog parks are now open! Closing cost contribution available on this home. Furniture not included in the sale of this home.
Pending
Price cut: $13K (8/24)
$439,990
11075 STAPLETON Drive, Jacksonville, FL 32222
4beds
2,566sqft
Single Family Residence
Built in 2025
-- sqft lot
$405,600 Zestimate®
$171/sqft
$81/mo HOA
What's special
Large loftQuartz countertopsLaundry roomGourmet kitchenSpacious great roomWalk-in showerDual-sink vanity
- 126 days
- 15
- 0
Zillow last checked:
Listing updated:
Listed by:
HOWARD FLASCHEN 904-237-5311,
ROUND TABLE REALTY 904-469-7653,
KEITH FRANCIS 904-874-2066
Source: realMLS,MLS#: 2150262
Facts & features
Interior
Bedrooms & bathrooms
- Bedrooms: 4
- Bathrooms: 3
- Full bathrooms: 3
Heating
- Central, Electric, Heat Pump, Zoned
Cooling
- Central Air, Electric, Zoned
Appliances
- Included: Disposal, ENERGY STAR Qualified Dishwasher, ENERGY STAR Qualified Freezer, ENERGY STAR Qualified Refrigerator, ENERGY STAR Qualified Water Heater, Ice Maker, Instant Hot Water, Microwave, Refrigerator, Tankless Water Heater
- Laundry: Electric Dryer Hookup, Gas Dryer Hookup, In Unit, Upper Level, Washer Hookup
Features
- Entrance Foyer, In-Law Floorplan, Kitchen Island, Open Floorplan, Smart Thermostat, Split Bedrooms, Walk-In Closet(s), Other
- Flooring: Carpet, Tile, Vinyl
Interior area
- Total interior livable area: 2,566 sqft
Video & virtual tour
Property
Parking
- Total spaces: 2
- Parking features: Attached, Garage Door Opener
- Attached garage spaces: 2
Features
- Levels: Two
- Stories: 2
- Patio & porch: Covered, Patio
- Has view: Yes
- View description: Trees/Woods
Lot
- Features: Sprinklers In Front, Sprinklers In Rear
Details
- Parcel number: 0163871670
Construction
Type & style
- Home type: SingleFamily
- Architectural style: Traditional
- Property subtype: Single Family Residence
Materials
- Fiber Cement, Frame
- Roof: Shingle
Condition
- New construction: Yes
- Year built: 2025
Utilities & green energy
- Sewer: Public Sewer
- Water: Public
- Utilities for property: Cable Available, Electricity Available, Electricity Connected, Natural Gas Available, Natural Gas Connected, Sewer Available, Water Available, Water Connected
Green energy
- Energy efficient items: Appliances, Construction, Doors, HVAC, Insulation, Lighting, Roof, Thermostat, Water Heater, Windows
- Water conservation: Low-Flow Fixtures
Community & HOA
Community
- Security: Carbon Monoxide Detector(s), Smoke Detector(s)
- Subdivision: Copper Ridge
HOA
- Has HOA: Yes
- Amenities included: Clubhouse, Dog Park, Maintenance Grounds, Playground, Water
- HOA fee: $243 quarterly
Location
- Region: Jacksonville
Financial & listing details
- Price per square foot: $171/sqft
- Tax assessed value: $366,654
- Annual tax amount: $6,888
- Date on market: 6/12/2026
- Listing terms: Cash,Conventional,FHA,VA Loan
- Road surface type: Paved
Estimated market value
$405,600
$385,000 - $426,000
$2,579/mo
Price history
| Date | Event | Price |
|---|---|---|
| 9/8/2026 | Pending sale | $439,990$171/sqft |
Source:  realMLS #2150262 Report a problem realMLS #2150262 Report a problem | ||
| 8/24/2026 | Price change | $439,990-2.9%$171/sqft |
Source: realMLS #2150262 Report a problem | ||
| 7/31/2026 | Price change | $452,990-2.2%$177/sqft |
Source: realMLS #2150262 Report a problem | ||
| 6/12/2026 | Listed for sale | $462,990$180/sqft |
Source: realMLS #2150262 Report a problem | ||
Public tax history
| Year | Property taxes | Tax assessment |
|---|---|---|
| 2025 | $6,889 +5.2% | $366,654 +3.4% |
| 2024 | $6,547 +7.7% | $354,615 +8.5% |
| 2023 | $6,081 | $326,838 |
Find assessor info on the county website
Monthly payment
Est. payment
Payment breakdown
Explore the cost of this home by adjusting the details. Changes won't be saved.Climate risks
Neighborhood: Chimney Lakes

Similar homes

- from $370,9904 bd3 ba2.5k sqftPlan 2566 Modeled Plan, Copper Ridge, Jacksonville, FL 32222New Construction
 KB Home
 - $450,0004 bd3 ba2.6k sqft10013 BLOSSOM CREEK Lane, Jacksonville, FL 32222For Sale
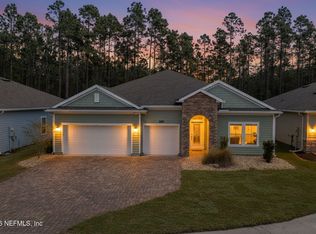 MLS ID #2151782, CHRISTINE BOUCHARD. realMLS
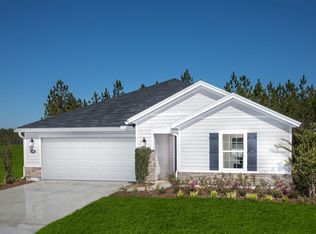
 - from $325,9904 bd2 ba2k sqftPlan 2003 Plan, Copper Ridge, Jacksonville, FL 32222New Construction
 KB Home
 - from $292,9903 bd2 ba1.5k sqftPlan 1541 Modeled Plan, Copper Ridge, Jacksonville, FL 32222New Construction
 KB Home
